


Step outside tonight and take an honest look at what’s back there. Some grass. A grill nobody’s cleaned since June. Four chairs still leaning against the siding where they landed back in April.
Nothing about that scene invites you to linger.
Designers figured this out generations ago, and none of it starts with a shopping trip for better furniture. A yard starts feeling like a genuine room the instant it picks up the same four elements every indoor space relies on: a floor underfoot, walls at the edges, a ceiling overhead, and a threshold to cross. Skip any of those and even the priciest sectional will look like it’s stranded in an empty field.
A handful of these ideas run into real money. Others cost about forty bucks and one free weekend. The nice surprise is that the budget options often pull just as much visual weight as the expensive ones.
Below are 27 backyard additions that convert flat lawn into somewhere people actually want to plant themselves.
1. Sinking a Hot Tub Into the Deck Itself

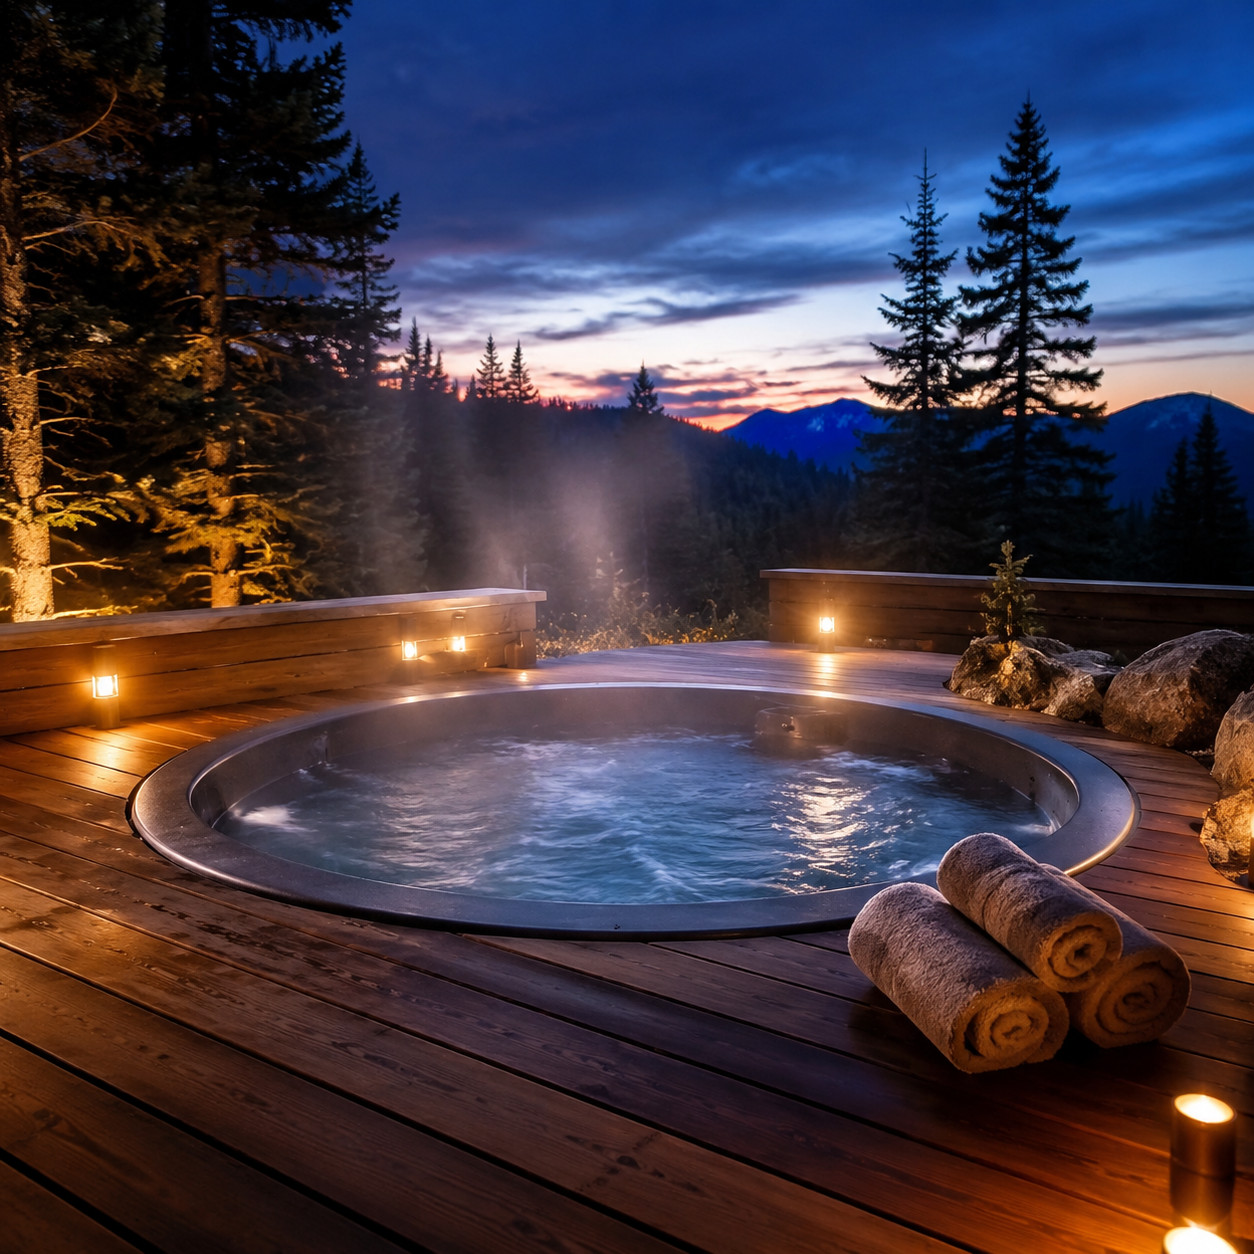
The gap between “appliance” and “architecture” is about twenty inches of height.
A tub sitting on its own concrete pad beside the deck always reads like a delivery truck dropped it off and left. Build the deck framing around it instead, so the rim lands at bench height — 18 to 20 inches above the deck surface — and it stops looking like equipment and starts looking like part of the room.
The engineering underneath is where this gets serious. A 400-gallon tub full of water and people can concentrate 5,000 to 6,000 pounds on a tiny footprint, well past what ordinary deck framing is rated for, so you need a dedicated pad or reinforced footings and beams sized specifically for that load.
Don’t touch the wiring yourself. Most units call for a 240-volt, 50-amp dedicated circuit with a GFCI disconnect installed within sight of the tub but at least 5 feet off — this is licensed-electrician, permit, and inspection territory.
Also plan for access before you build. Every panel on the tub needs to open for servicing, and framing decking tight against all four sides guarantees you’ll be sawing your own boards apart the day a pump dies — build removable panels from day one.
And don’t forget winter: a hard, insulated cover, a lifter so you’ll actually use it, and a shoveled path from the door that you’re genuinely willing to maintain in February.
2. Low-Voltage Lighting Along the Walkways

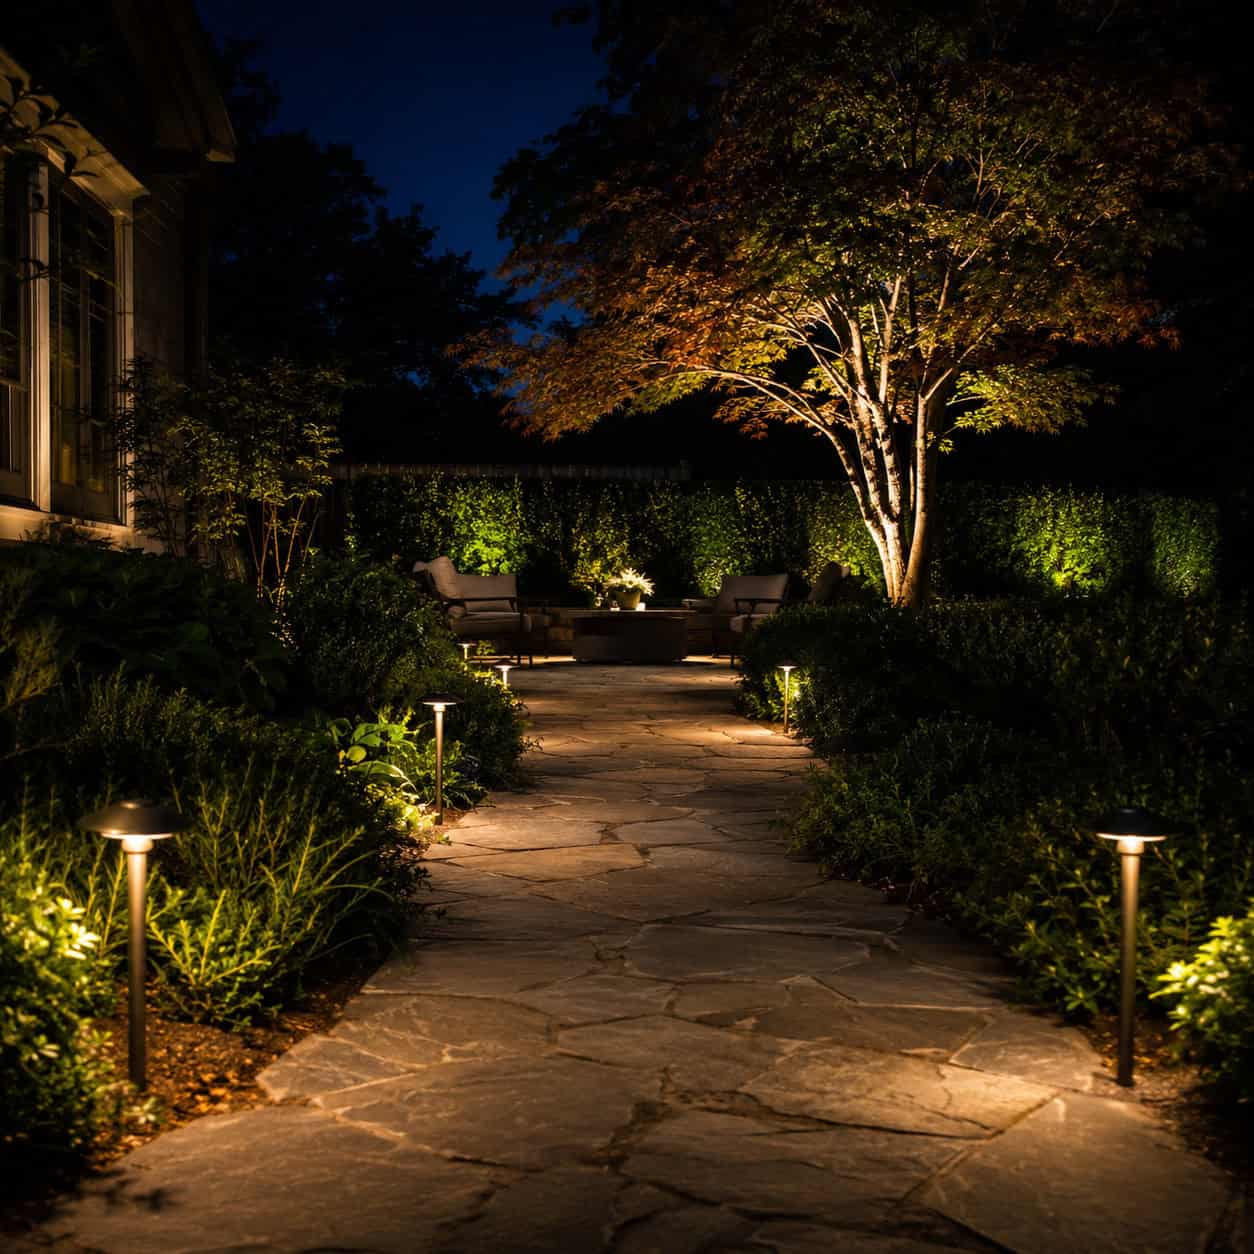
Overhead string lights build the ceiling of your outdoor room; ground-level fixtures build its hallways.
They’re doing two separate jobs. Low fixtures along the paths mark out where you walk, while uplights aimed at a hedge, fence, or tree trunk rebuild the walls once the sun’s gone — skip this and everything beyond the patio just goes black, and the room vanishes at dusk.
Twelve-volt kits make this painless: a transformer plugged into an outdoor outlet, cable buried in a shallow trench, fixtures that simply clip in. No electrician, no conduit, no inspection required almost anywhere.
Use fewer fixtures than you think you need. Six placed well outperform sixteen, and an overlit yard starts looking like a parking lot rather than a room.
3. A Cedar Slat Screen for Privacy
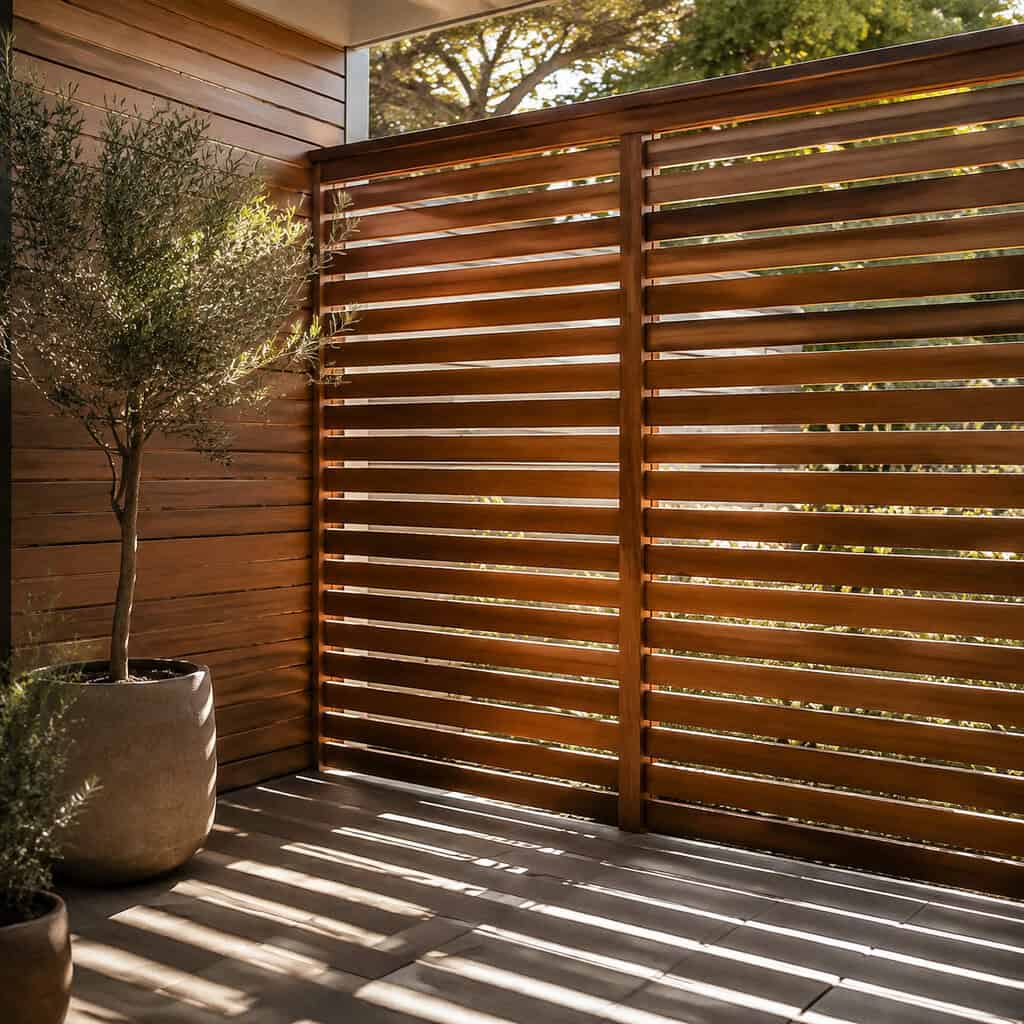
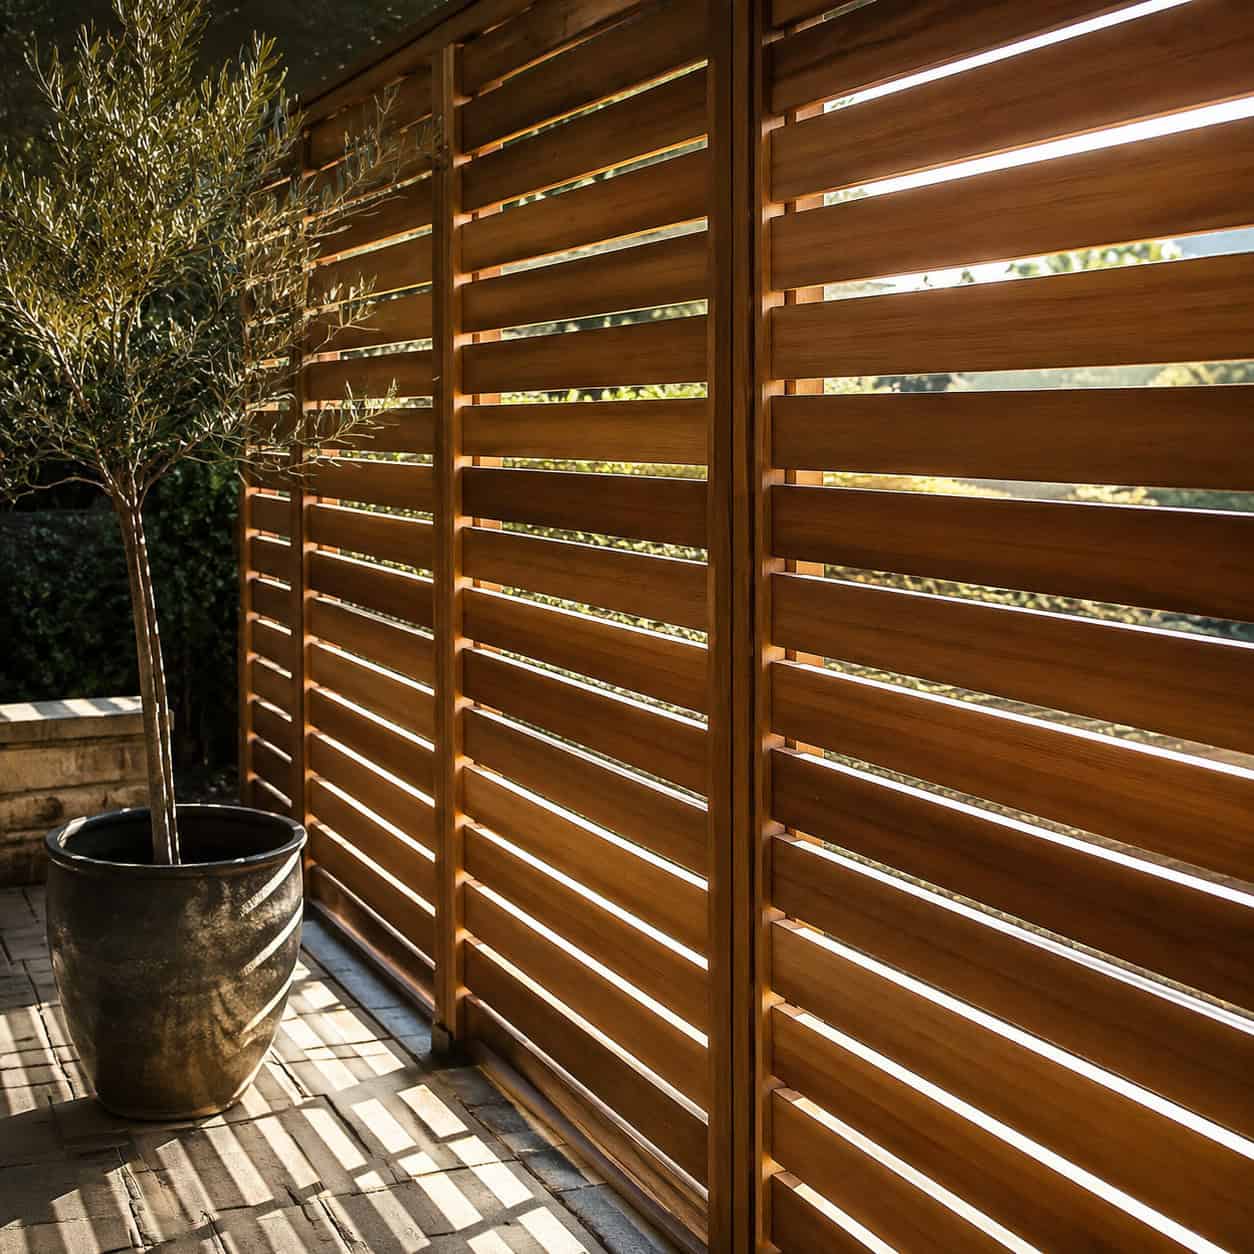
Growing a hedge to privacy height takes about five years. Building this takes one Saturday.
Simple horizontal 1×4 or 1×6 cedar boards on a basic post-and-frame skeleton, either stained or left to weather silver, gives you the fastest solid wall available. Leave gaps around half the width of each slat — go solid and you’ve built a stockade fence that blocks the breeze along with the view, while spaced slats filter light, let air move, and read like an actual interior wall. A planter box built into the base finishes the effect so it stops resembling a fence at all.
4. A Tensioned Shade Sail Overhead

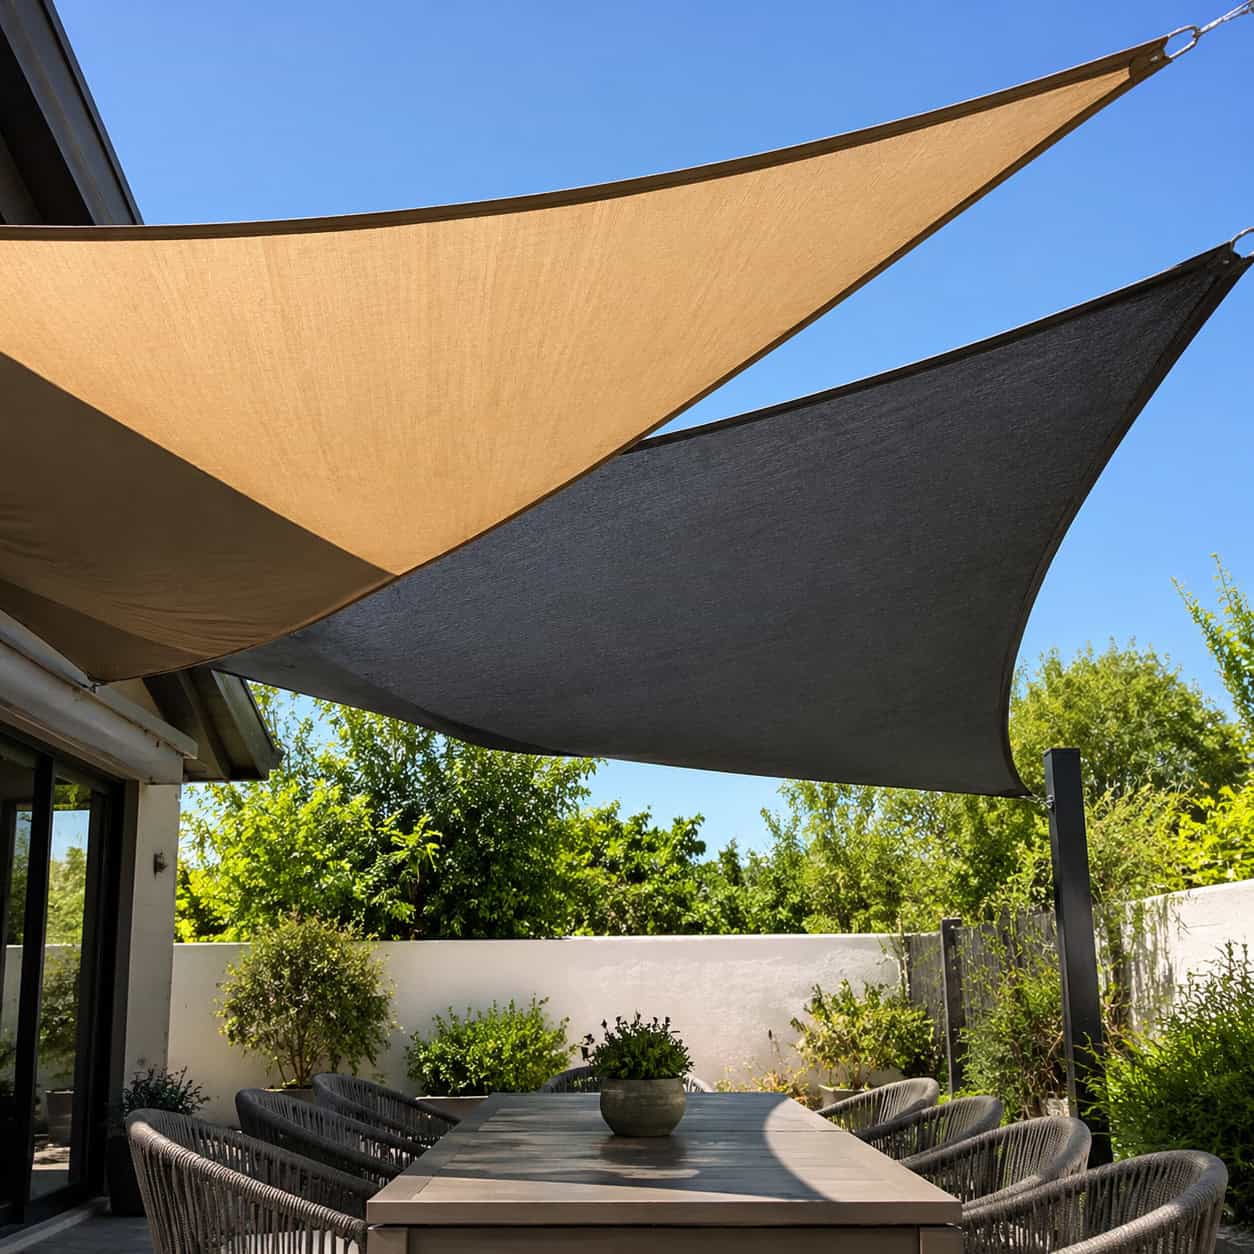
Plenty of yards simply have no good place to sink four pergola posts — an odd-shaped lot, a slope, a septic field, a driveway sitting where you’d want a post.
A tensioned triangle of shade cloth sidesteps the whole problem, since it only needs three attachment points: the house, a tree, a single post, or a fence corner all work. The effect feels completely different from timber overhead — softer, more sculptural, almost nautical — and overlapping two or three sails at staggered heights makes it genuinely dramatic. Just take them down before winter, since snow load will rip out the grommets or bend the posts.
5. A Gate or Arbor That Marks the Entry
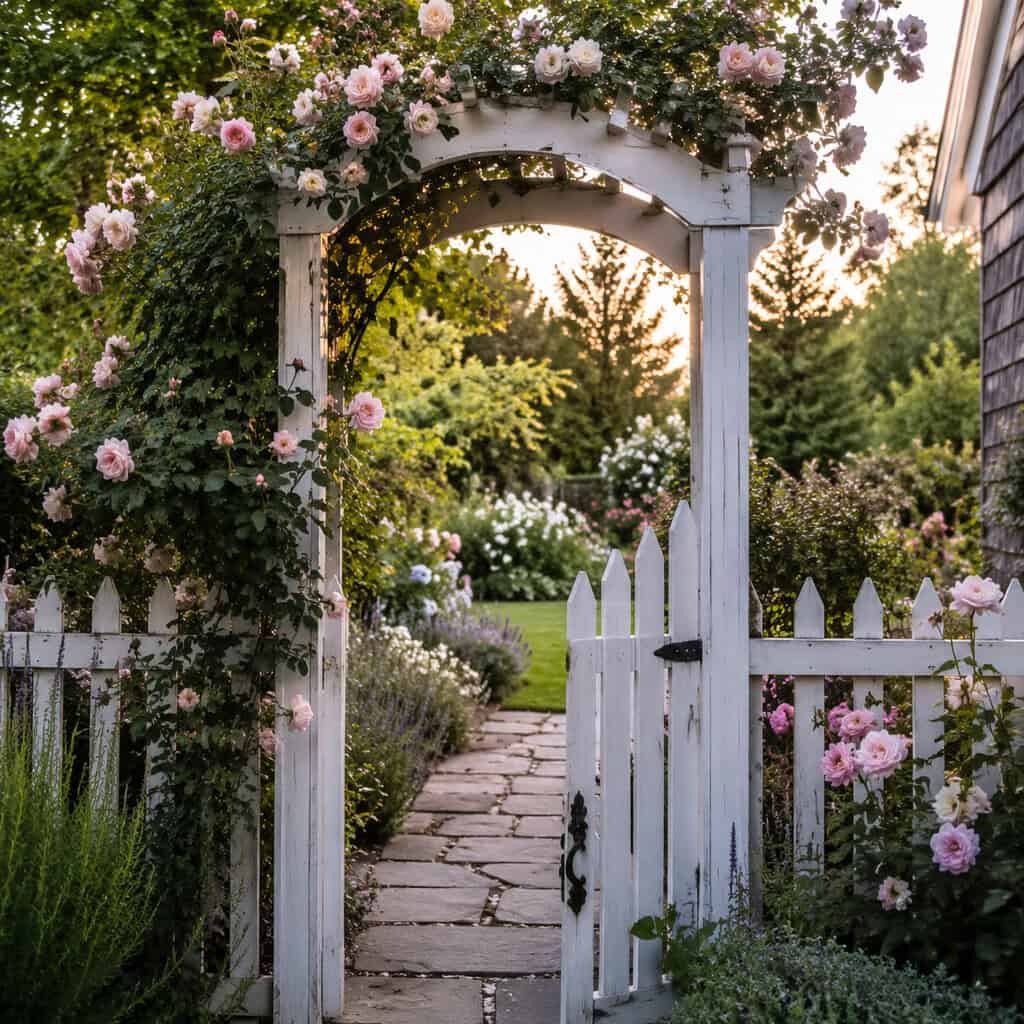
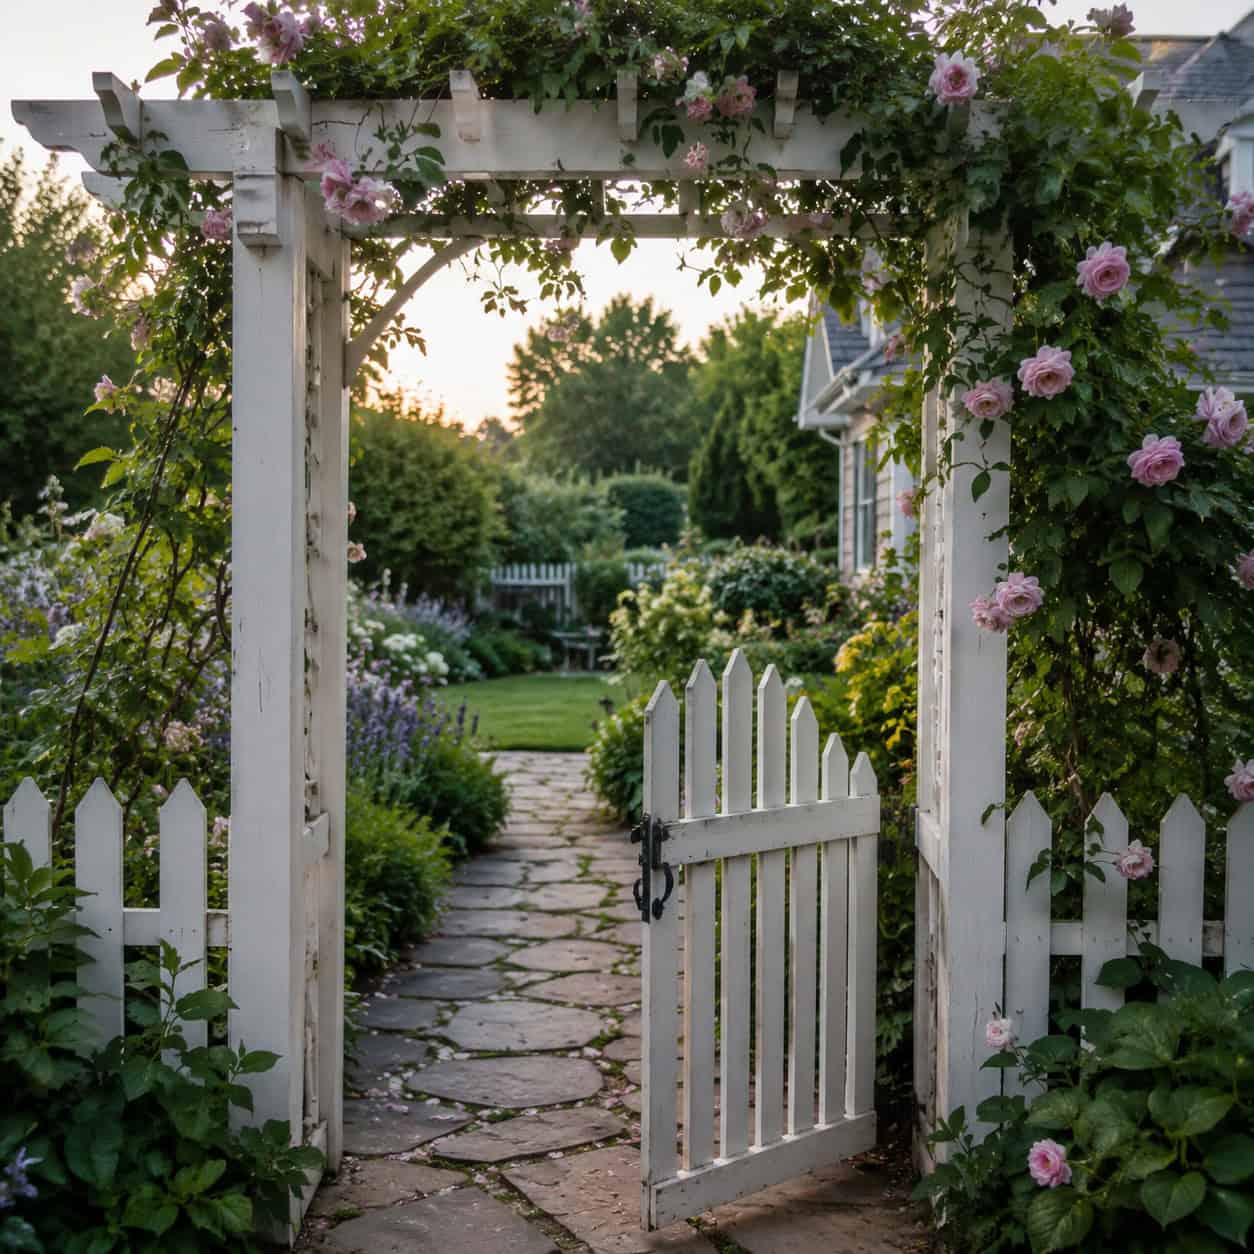
Every room needs a doorway, and almost nobody bothers to build one outside.
An arbor spanning the path, a moon gate cut into a hedge, or a plain picket gate with a latch that clicks all create that moment of arrival — cross through it and you’re suddenly inside rather than just standing on the lawn. It’s cheap to build relative to its impact: two posts, a header, a couple of brackets. Honestly, the latch does more work than the arch — that click is what completes the illusion of crossing a threshold.
6. Letting a Garden Studio Anchor the Back View

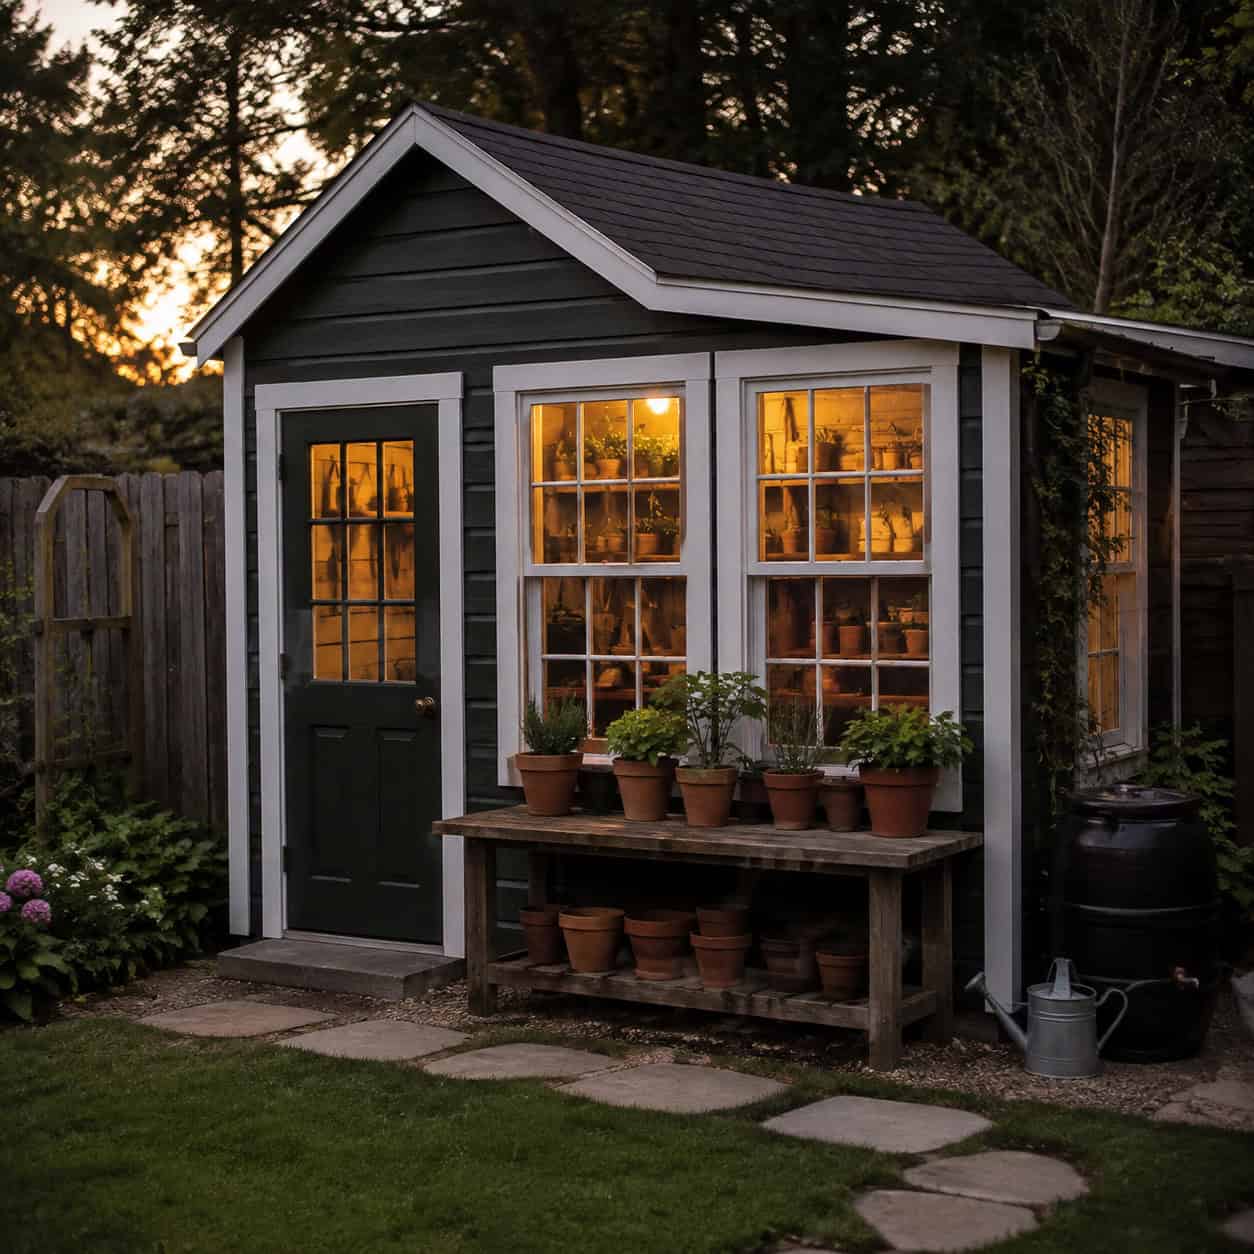
Sit down in your yard and pay attention to where your eyes drift — usually straight to the back fence, where there’s typically nothing worth seeing.
Give that shed real windows, honest trim, and a paint color you actually chose on purpose, and the fence line becomes a facade instead of a backdrop to ignore. Skip the plain vinyl resin box — six-over-six windows, a real door, corner boards, and a deliberate color like dark green, black, or barn red add only a few hundred dollars and completely change the impression. Light it from outside after dark and it becomes the anchor for the entire yard once the sun goes down.
7. Setting the Table Under an Established Shade Tree
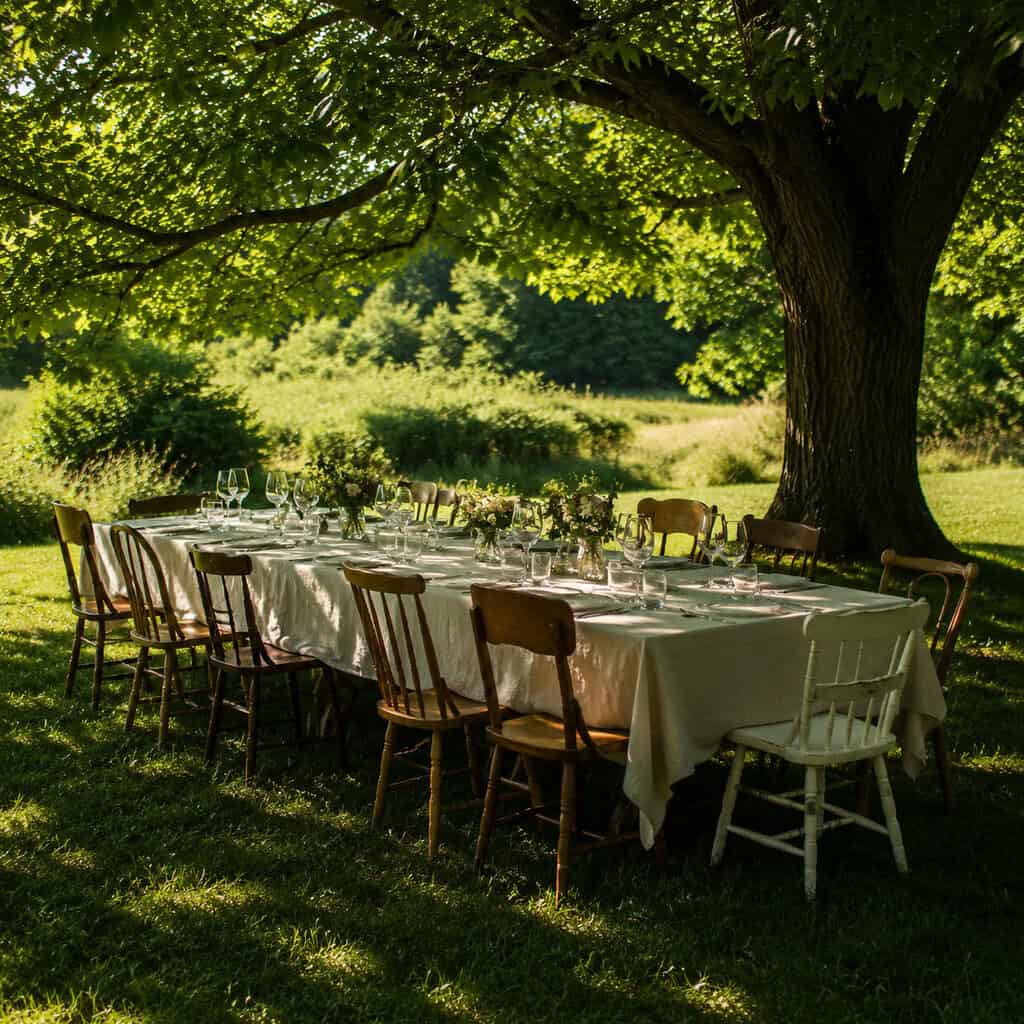
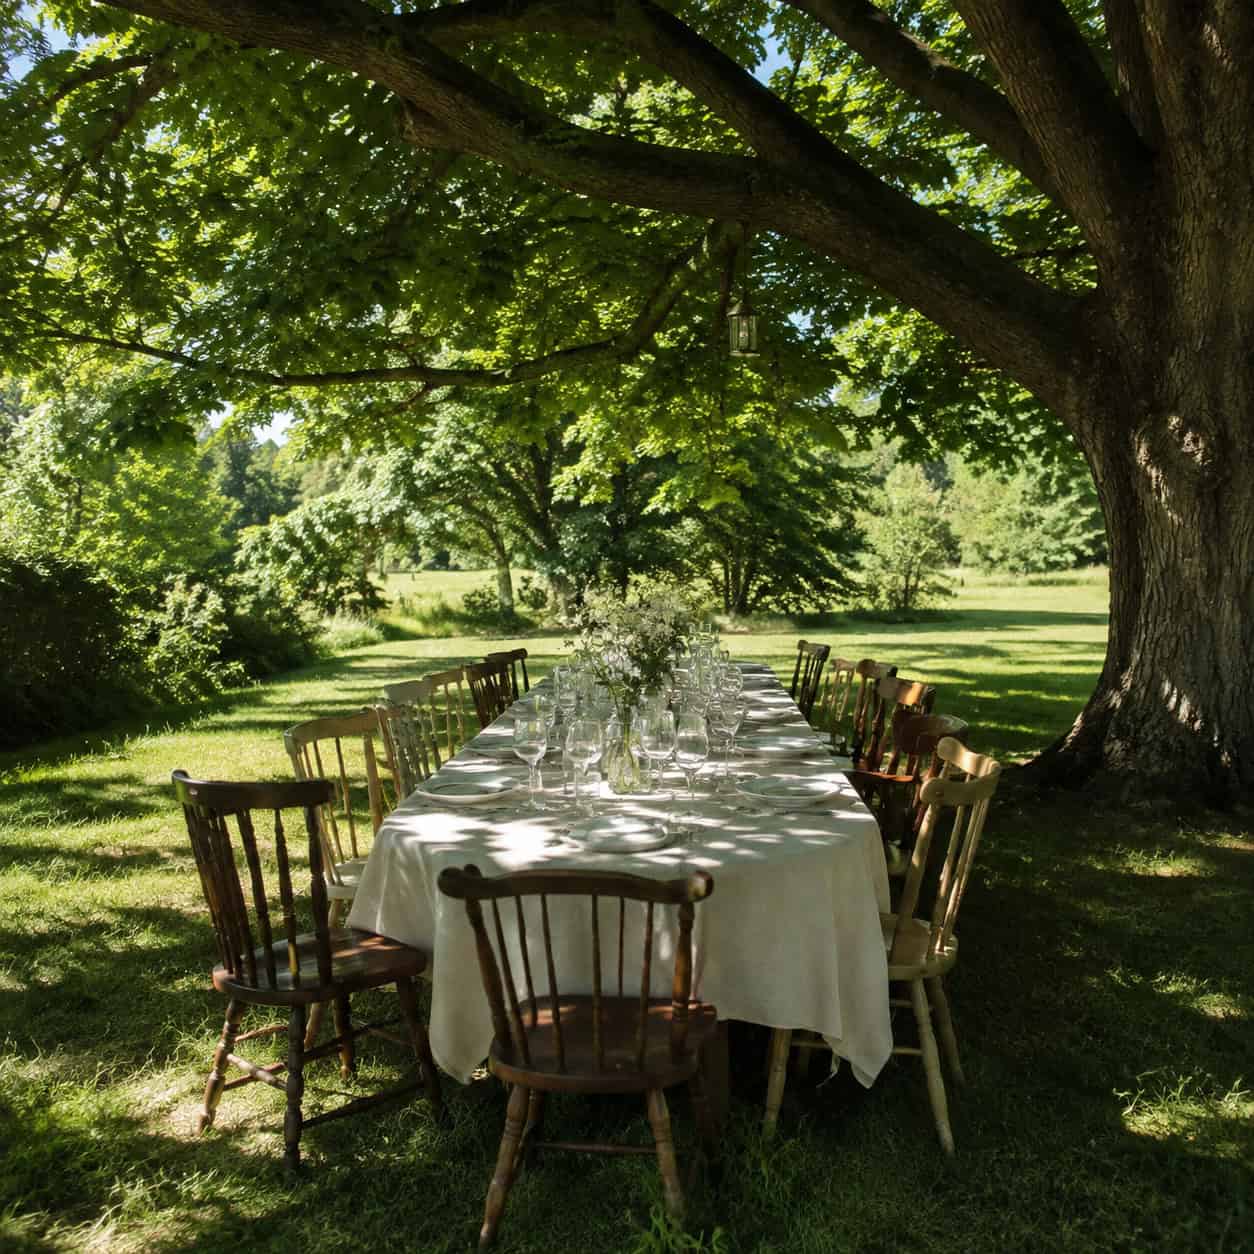
This one needs zero construction, zero permits, and zero lumber orders.
People were dragging tables under trees and calling it a room long before anyone ever framed a pergola, and it still outperforms most of what gets built today. Canopy shade actually runs cooler than shade from a solid roof, since leaves transpire while shingles just soak up heat and radiate it back down — and no built structure can reproduce that shifting, dappled light falling across a tablecloth at six in the evening. If you’ve already got a mature oak or maple out there, you’re halfway to a finished room; put a table beneath it and watch how quickly it becomes everyone’s favorite spot.
8. A Fully Roofed Pavilion With a Fan Overhead
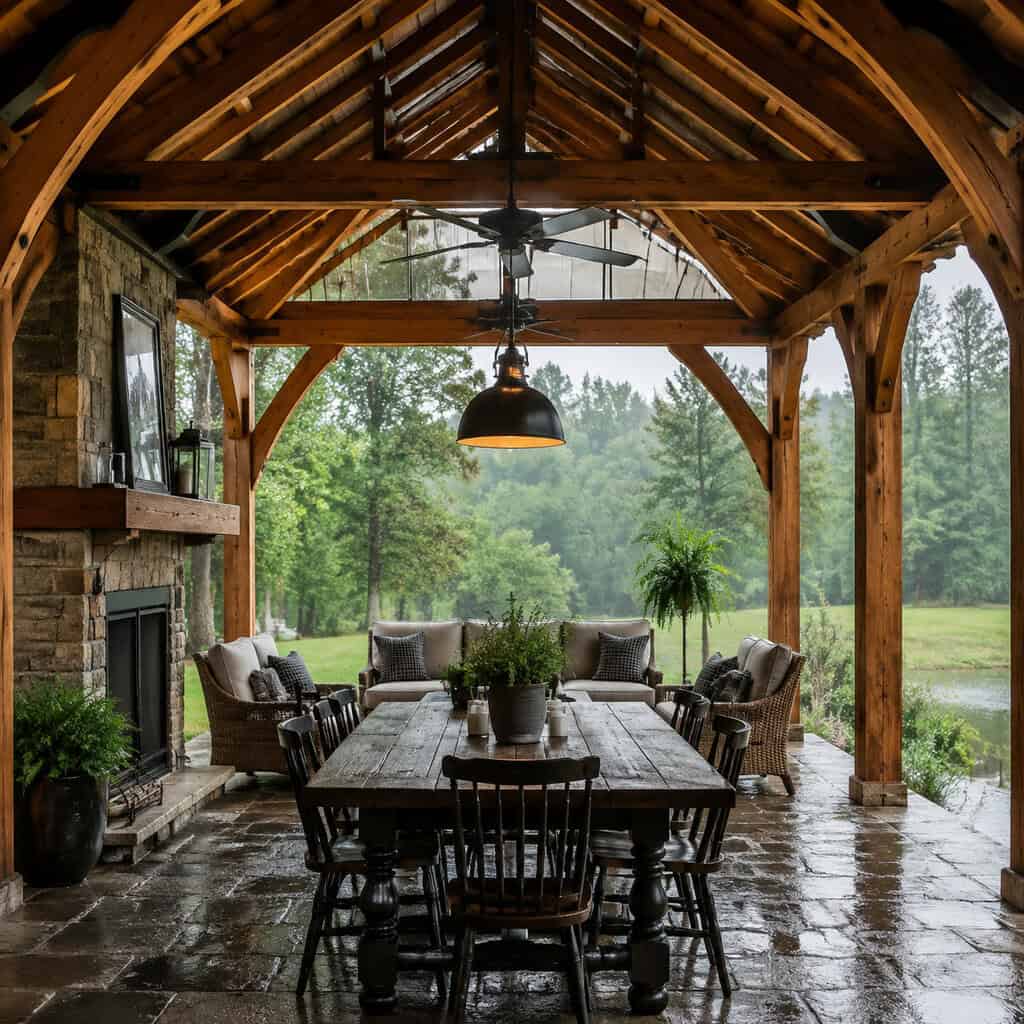
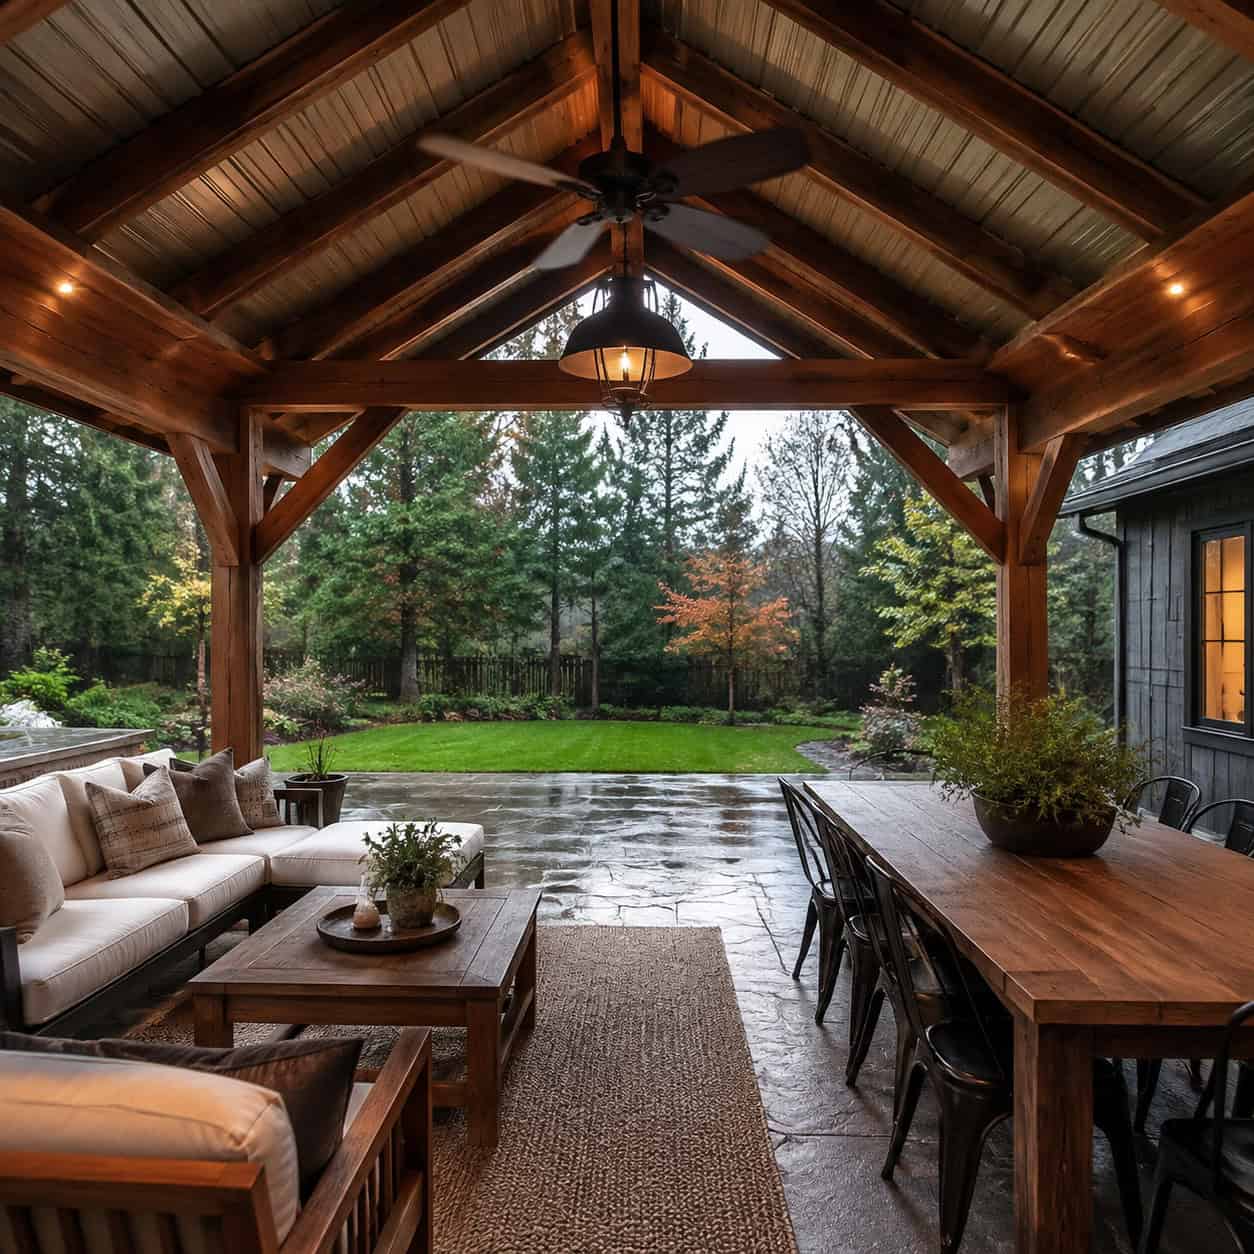
This is the no-half-measures option — actual rafters, a genuine roof, real shingles or standing-seam metal overhead.
What that solid roof actually buys you is weatherproofing: you can sit out through a downpour, leave the cushions out all season long, and hang both a fan and a light fixture from the framing since there’s now a real ceiling to wire into. That fan carries more weight than it seems — a damp-rated 52-inch fan moving air under the roof drops the perceived temperature by several degrees and keeps mosquitoes from settling in. Expect engineered beams, footings, and a permit in nearly every jurisdiction; it’s the priciest build on this whole list, but also the only one that convincingly looks like a room from any angle you view it from.
You don’t need all 27 of these to get the effect. Most yards feel completely transformed with just four or five — a defined floor, something overhead, something at eye level blocking the neighbors, and light once the sun drops.
Start with the floor beneath your feet. Everything else on this list needs somewhere solid to stand once that’s in place.
And notice how many of these cost nothing at all: pulling chairs into a circle, adding a threshold you walk through, pointing a light at a tree trunk. The outdoor rooms that actually get used aren’t the ones with the biggest price tags — they’re the ones where someone actually thought about where people would sit down.
9. A Fountain That Recirculates Its Own Water

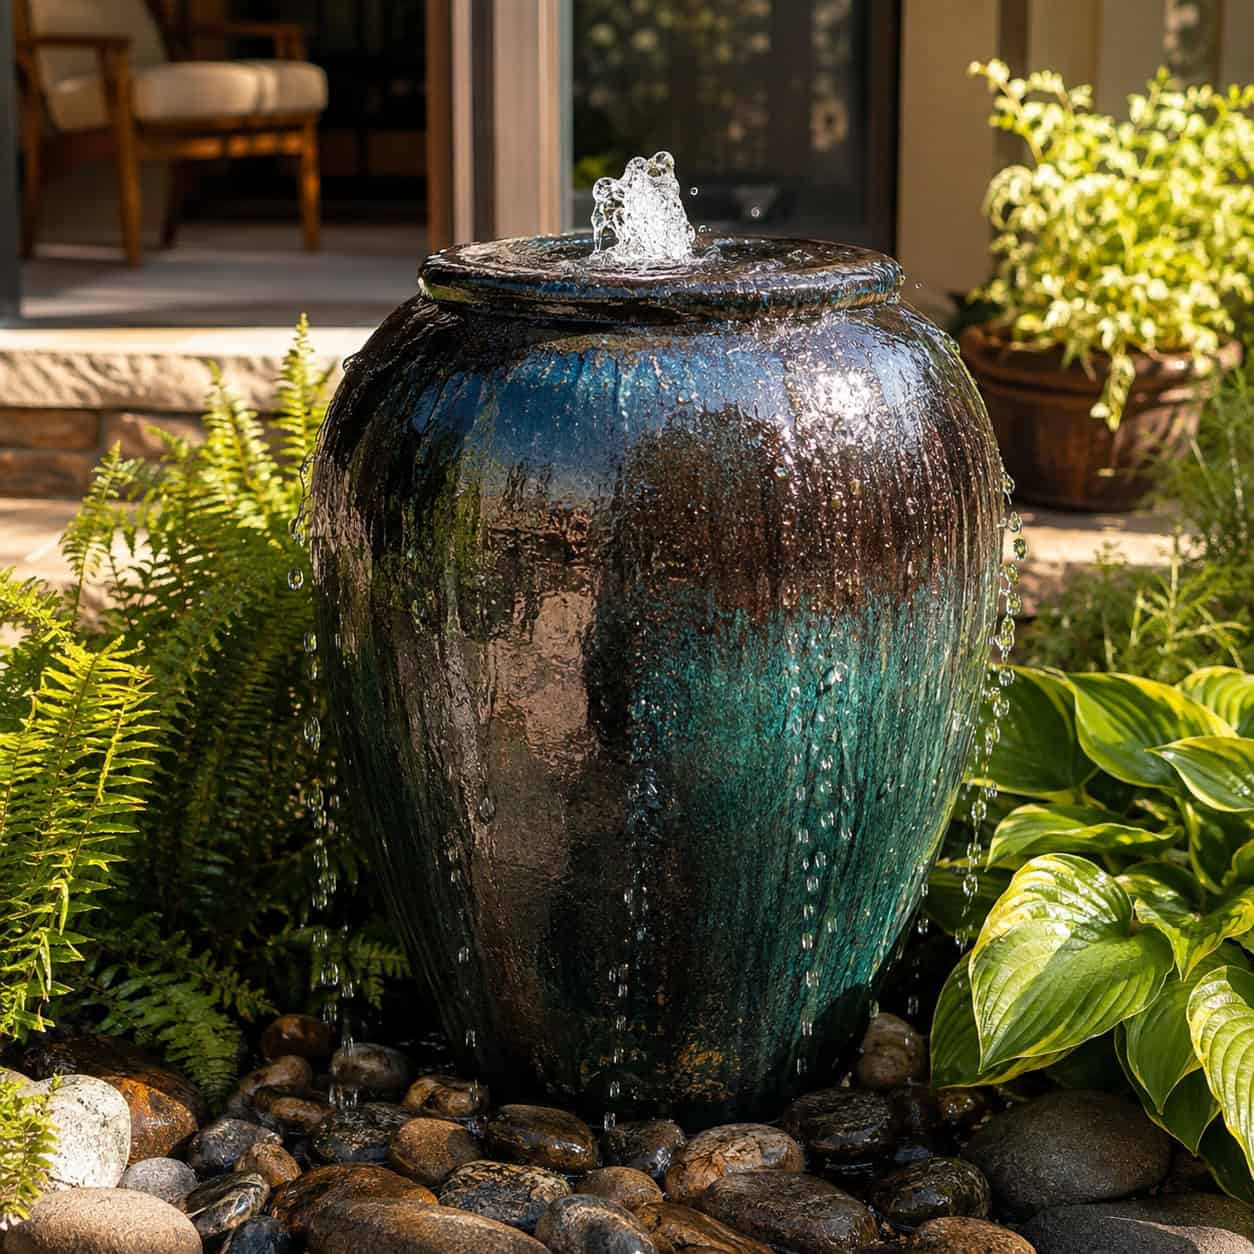
Out here, water isn’t just decorative — it’s a soundtrack that drowns out the one you never chose to hear.
A basin fountain or small cascade masks road and traffic noise by giving your brain a more pleasant sound to focus on instead. A study in Applied Acoustics found that fountains with multiple upward jets and cascading water improved the perceived soundscape even where background road noise sat at 40 to 65 dBA — ordinary suburban conditions.
You don’t need a full pond to get this benefit. A 30-inch bubbling urn over a hidden reservoir does most of the heavy lifting, as long as you place it near the seating area rather than across the yard — sound loses strength fast with distance.
10. A Fireplace Built to Stand Like a Wall

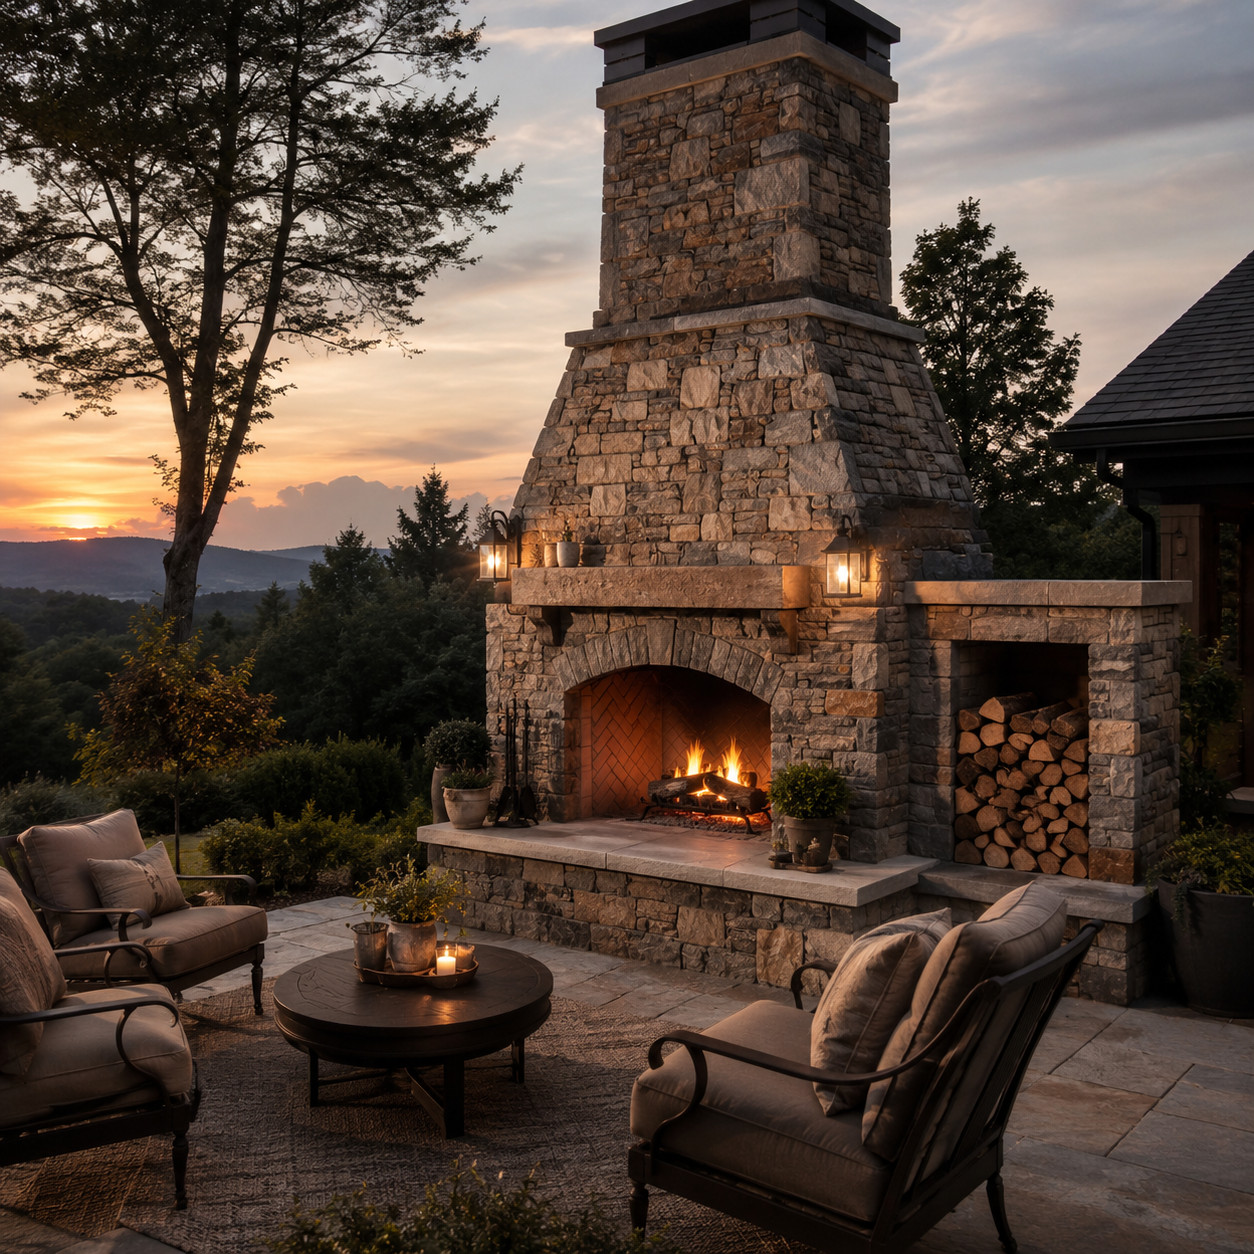
If a fire pit acts as a center of gravity, a fireplace acts as an actual wall.
That vertical mass — frequently 8 to 12 feet up to the chimney cap — does double duty: it gives one side of the room real architectural presence, and it blocks prevailing wind, which stretches your usable season by weeks on either end. This is real construction, not a weekend job. A masonry fireplace weighs several tons and demands a poured footing below the frost line — 42 inches or deeper in northern regions — because a footing that fails in year three pulls the whole chimney down with it.
The flue needs sizing to match the firebox opening, typically around a 1:10 ratio, or you’ll be eating smoke all night. Firebrick and refractory mortar line the interior; ordinary brick and mortar just crack under repeated heat cycling.
Clearance rules apply outdoors exactly as they do inside — combustible framing, wooden mantels, and nearby structures all need the separation distance your local code specifies, and most places require a permit and inspection for any permanent outdoor fireplace with a chimney.
Budget realistically: full masonry runs $8,000 to $20,000, while a modular steel-and-block kit clad in stone runs $3,000 to $6,000. The kits have gotten legitimately good, and they arrive with the engineering and clearances already worked out.
Talk to your insurance company before building — some carriers require documentation for any permanent outdoor combustion feature.
11. Overhead Rafters in the Form of a Pergola

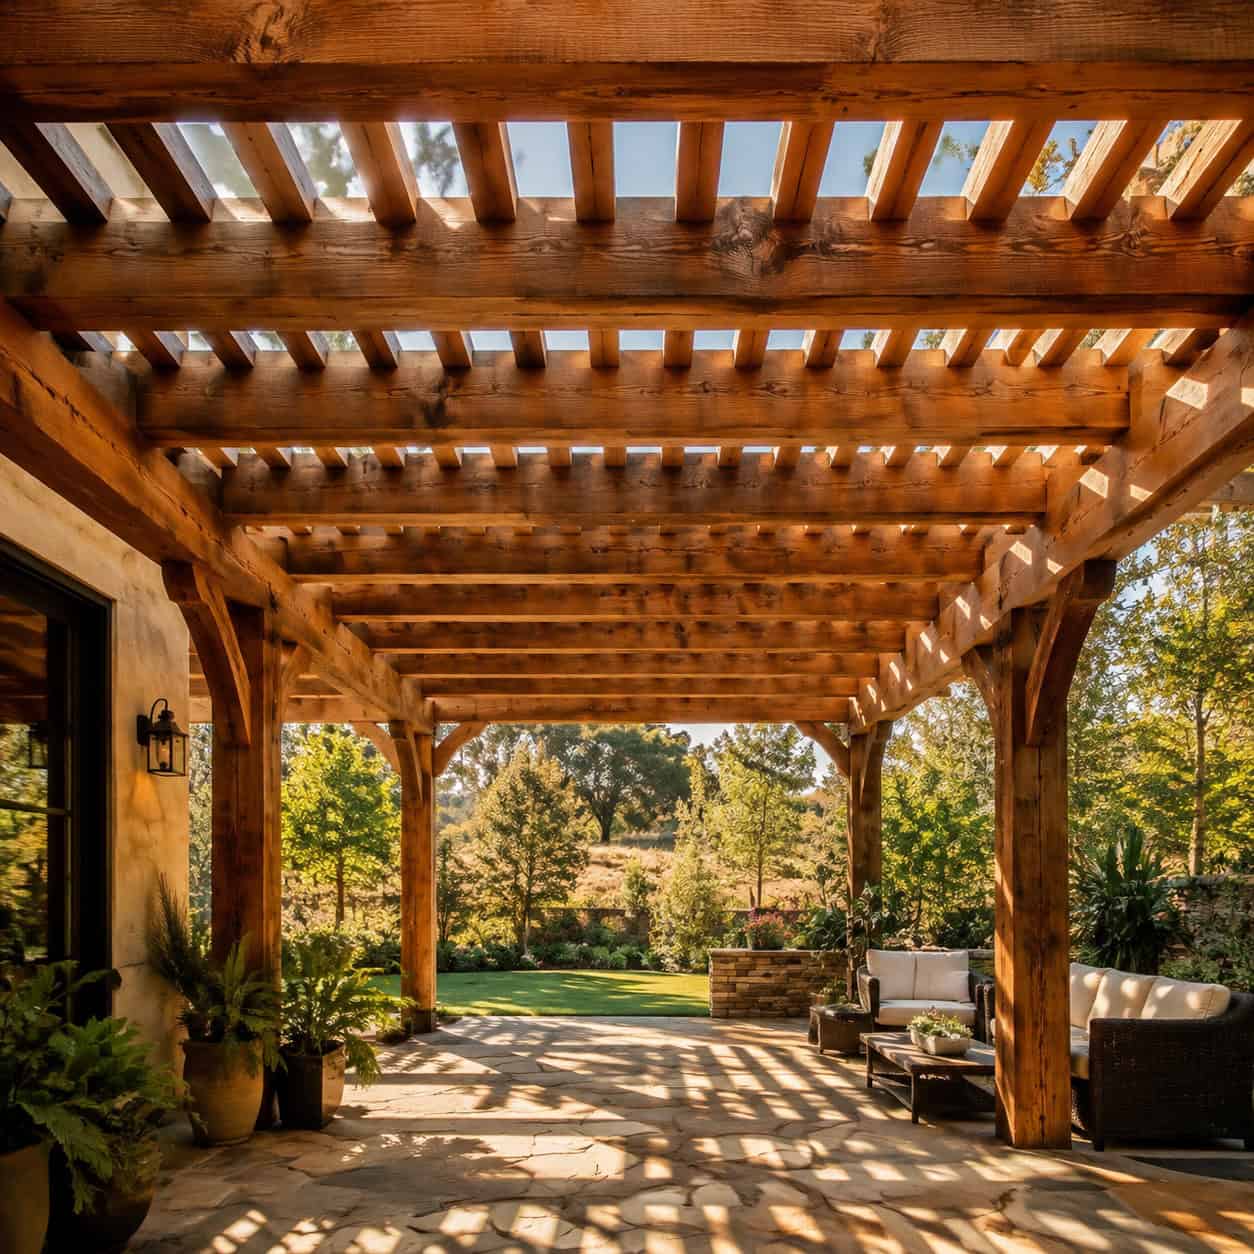
Rafters set at eight or nine feet accomplish something no furniture arrangement ever will — the open sky stops feeling infinite and starts acting like a ceiling.
Even with just 50 percent coverage, your brain registers enclosure, and most people feel their shoulders physically relax once they’re sitting underneath one. It’s also one of the more approachable large-scale builds here: 6×6 cedar posts set on buried anchors, doubled 2×10 beams, and 2×6 rafters notched to sit down over them. Want to start smaller first? A shade arbor over a seating nook teaches identical joinery for a third of the lumber. Run your rafters east-west for afternoon shade — nearly everyone gets this backward on the first try.
12. A Fire Pit Ringed With Seating Close Enough to Feel

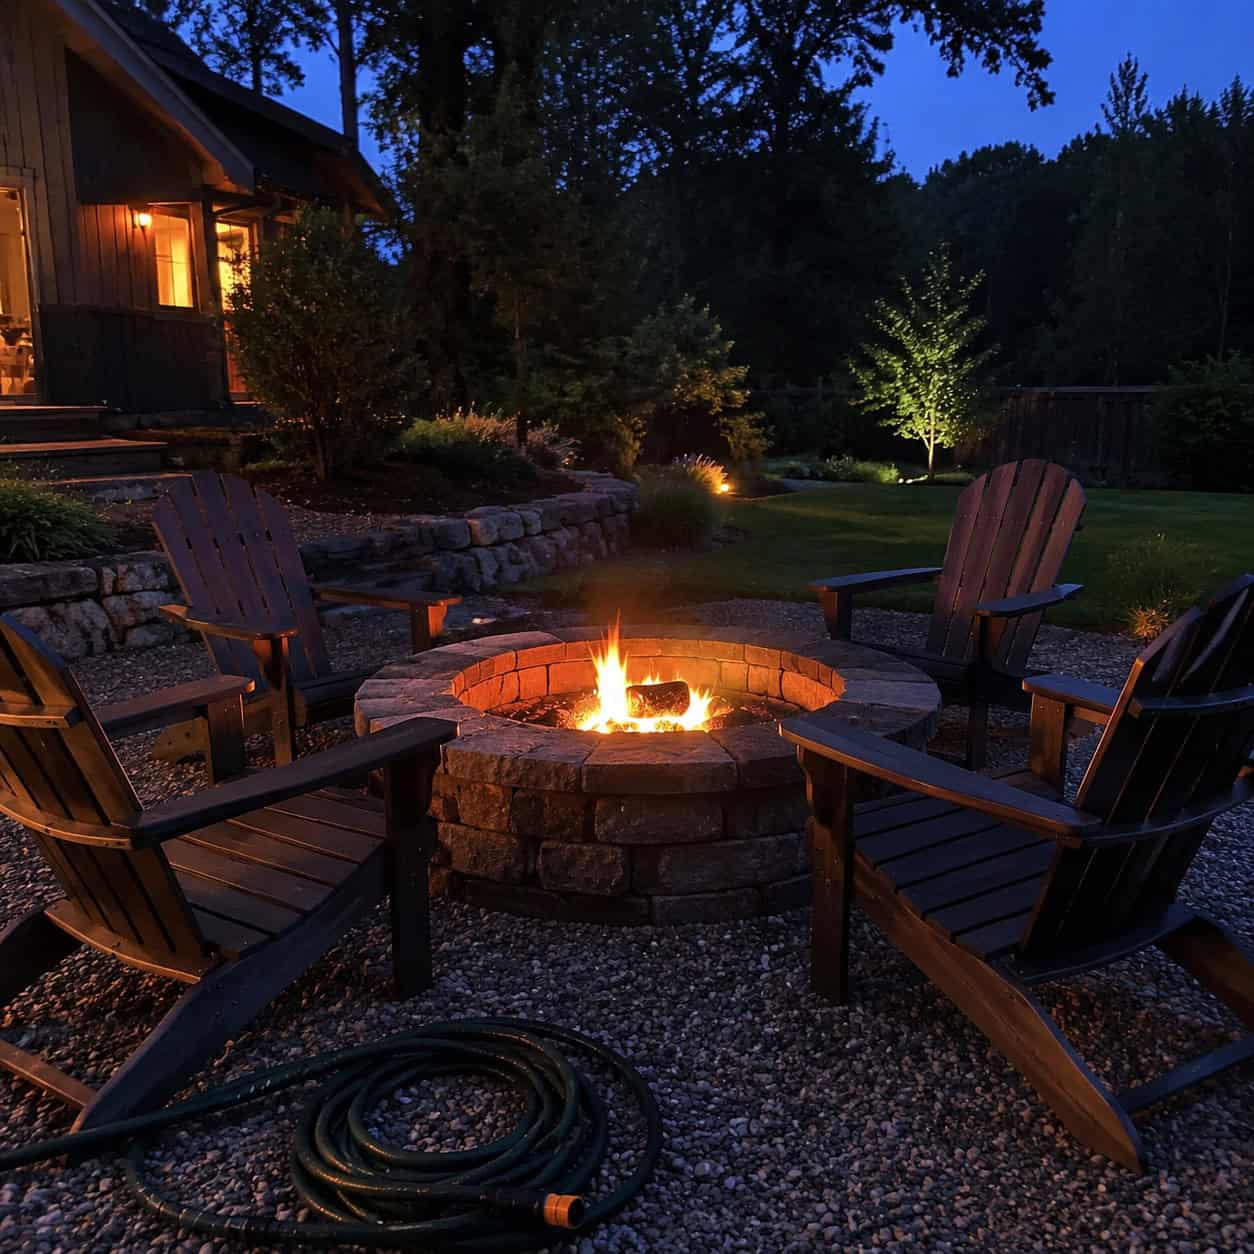
Fire has been the reason rooms exist for roughly ten thousand years, and your backyard follows the same pull as any other hearth.
Usually the pit itself isn’t the problem — the seating geometry is. Chairs set back 12 feet mean nobody can hear each other or feel any warmth, but arrange seating in a ring just 4 to 5 feet from the fire’s edge and you’ve turned scattered furniture into a genuine circle of people.
Clearances come first, though. Most towns require 10 to 25 feet between an open fire and any structure, fence, or overhang, and HOAs often layer their own restrictions on top — call before you dig, since that distance isn’t a suggestion, and losing a garage over a marshmallow roast is a terrible trade. Never place a pit beneath a pergola, tree canopy, or covered porch; sparks travel farther than expected, and dry cedar rafters nine feet up are essentially kindling.
Build on a base that can actually take the heat — compacted gravel, sand, or pavers, never a wood deck or asphalt, since heat permanently scorches composite decking and softens asphalt into ruts.
Wood versus gas is the real decision point. Wood delivers the smell, crackle, and sparks; gas gives instant ignition, no smoke chasing your guests around, and legality in the growing number of towns enforcing burn bans — though going gas means a plumber, a buried line, and an accessible shutoff. Either way, keep an extinguisher or hose within reach, and never walk away from a smoldering wood fire; the coals can hold enough heat to reignite twelve hours later.
13. A Paved Terrace With a Deliberate Border
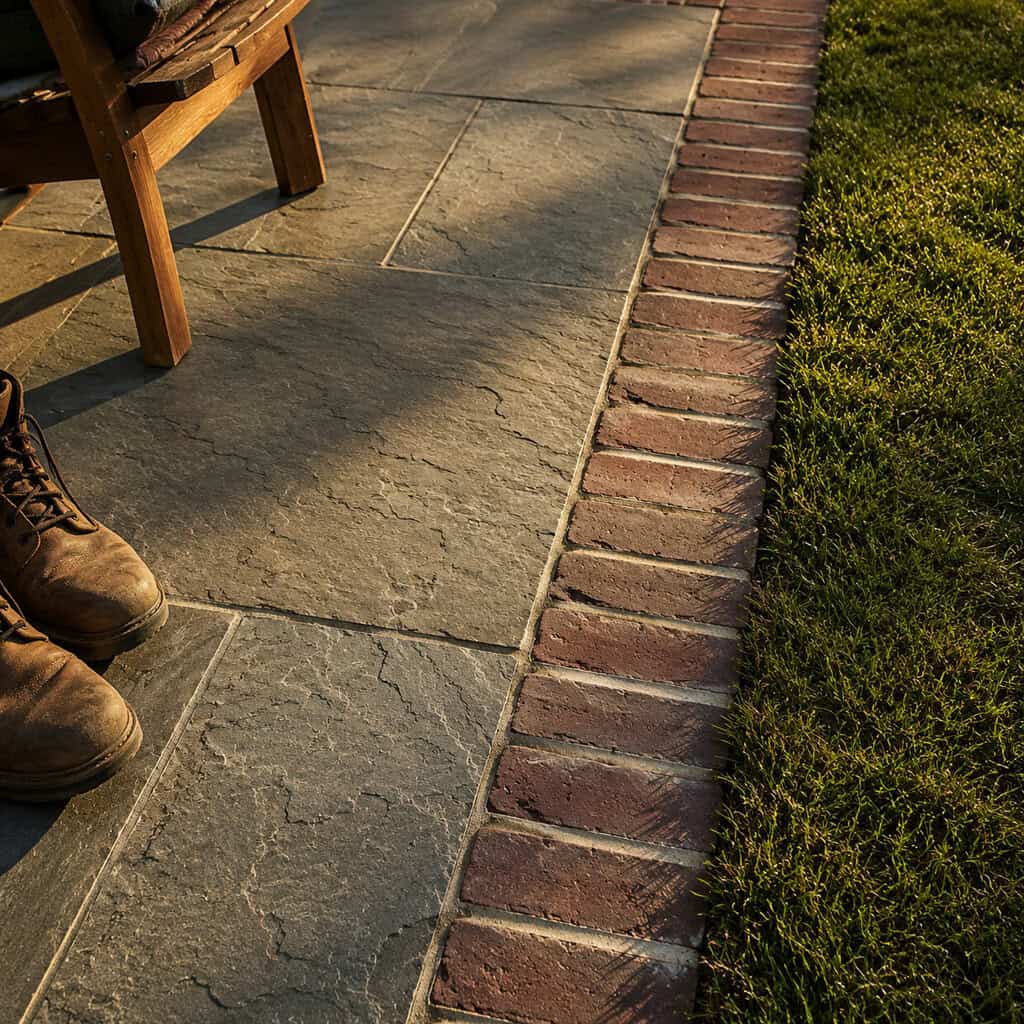
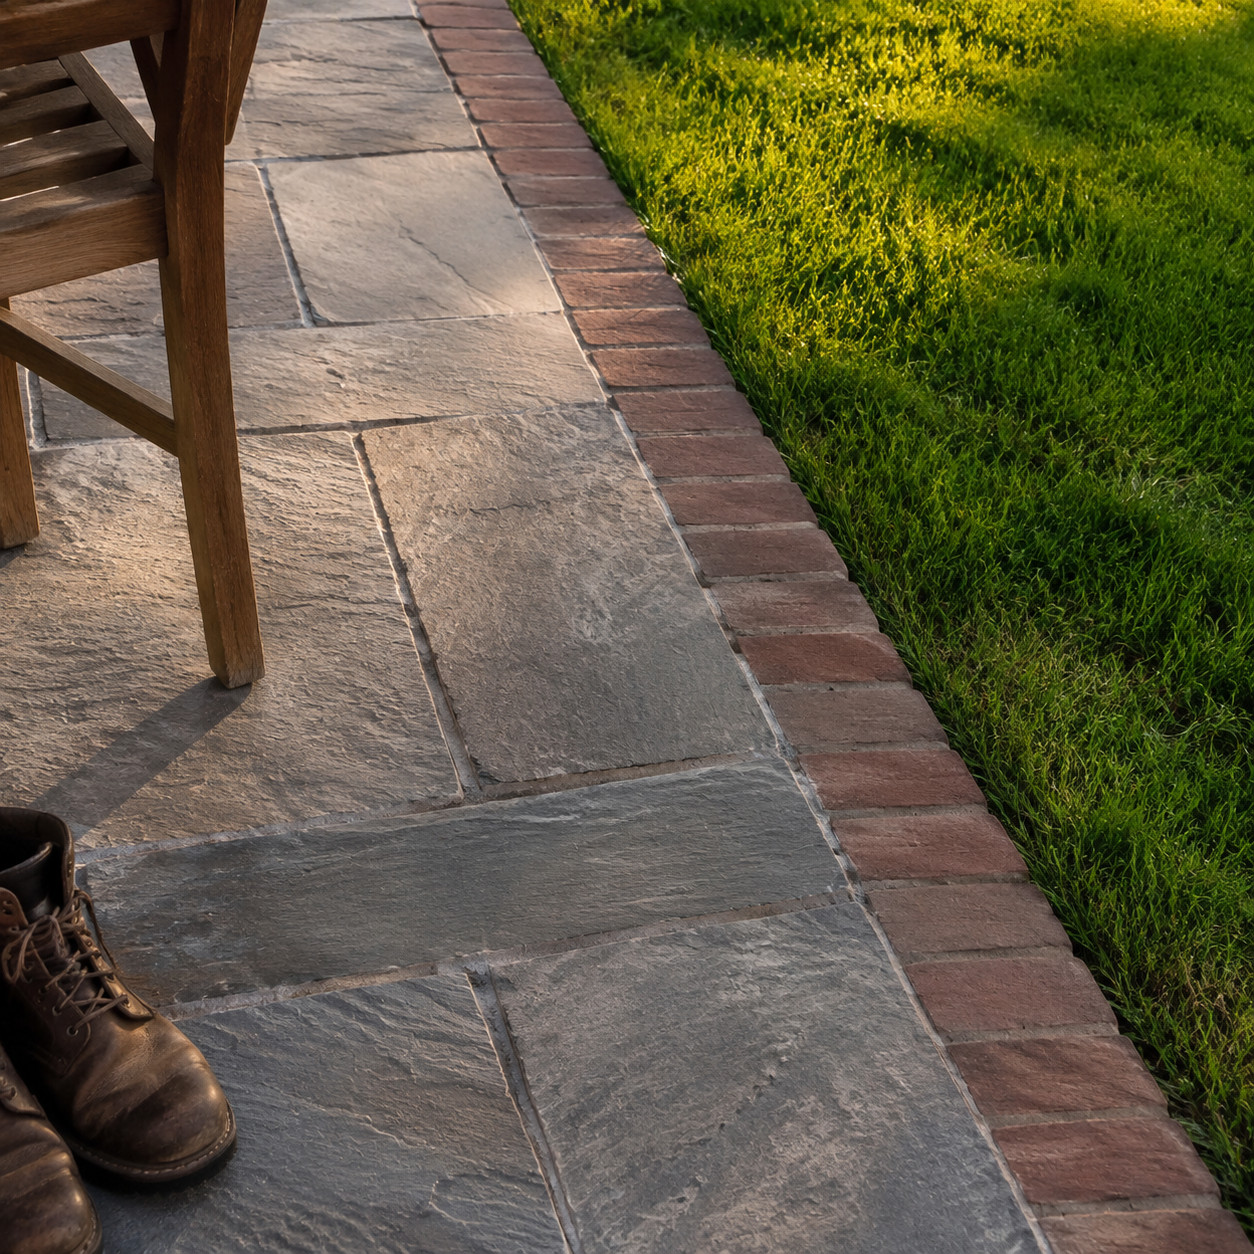
This is where to begin, since every other item on this list performs better with a defined floor beneath it — and grass doesn’t count as a floor; it’s just the space between rooms.
Flagstone, bluestone, brick, or concrete pavers all work, but the material matters less than the edge. A soldier course of brick, a band of contrasting stone, or a buried steel edging strip tells your eye precisely where the room ends. Skip that boundary and the patio just bleeds into the lawn, reading as a wide spot in the yard rather than a room — a point Oklahoma State University Extension makes directly, framing outdoor spaces in the same architectural terms as indoor ones: floors, walls, ceilings, doorways. Size the space honestly — a dining set with chairs pulled out needs roughly 12 by 14 feet at minimum, or you’ll build a patio that never gets used twice.
14. An Outdoor Shower for Rinsing Off

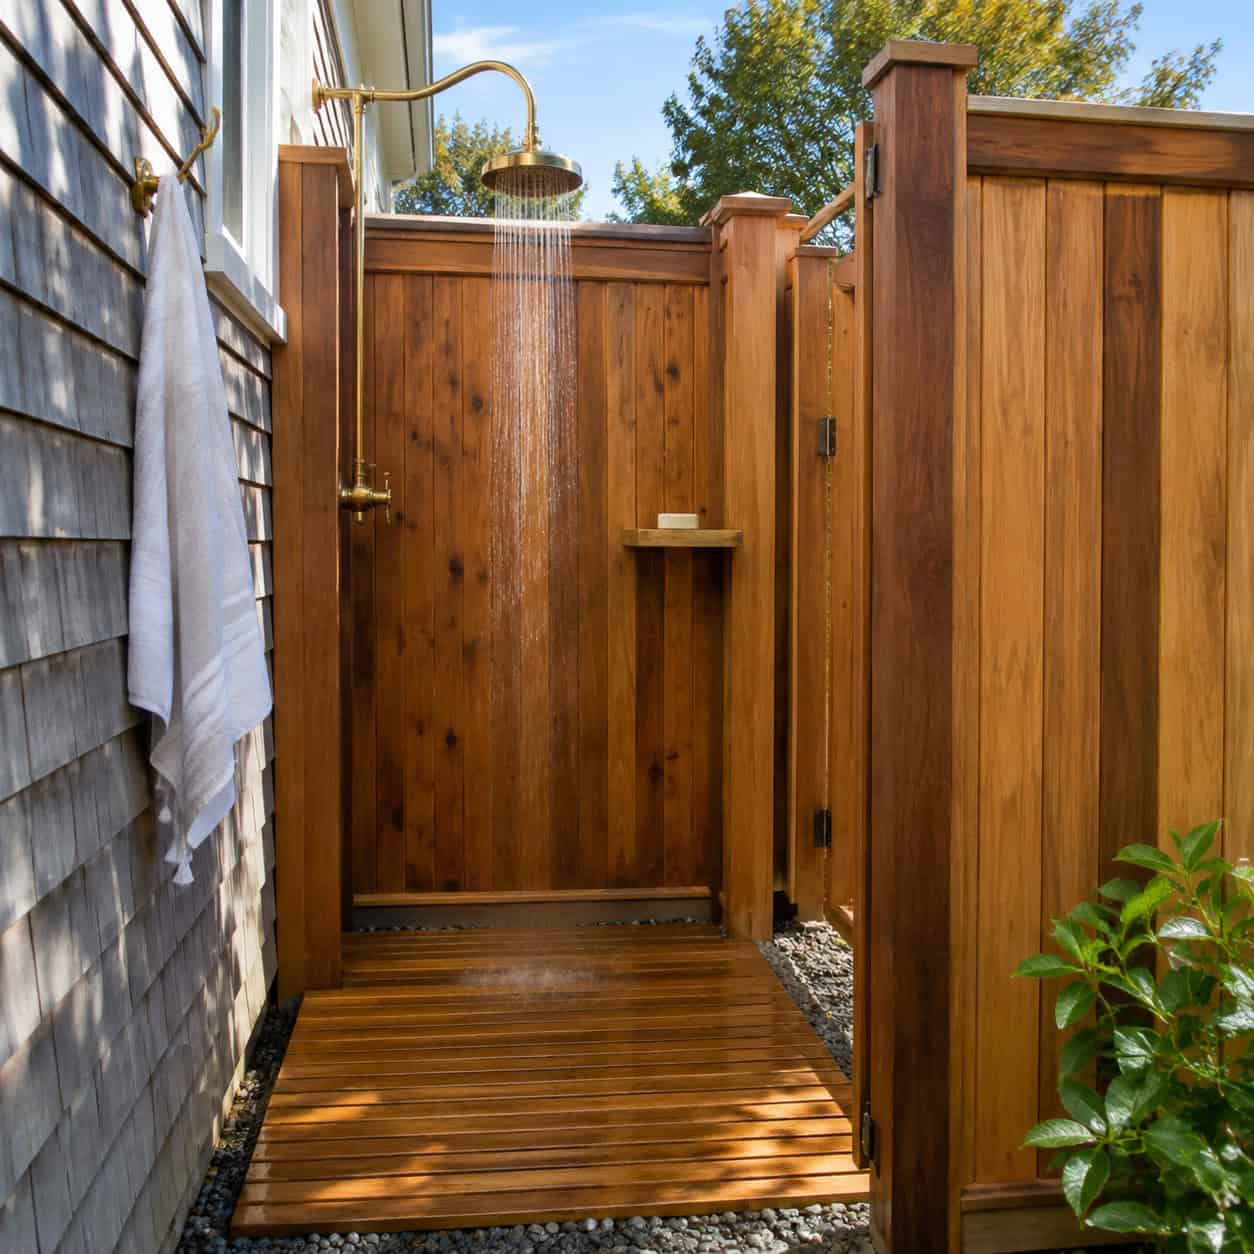
It looks like a luxury addition but typically costs less than a decent patio set. A cedar enclosure, a bed of drainage gravel or a slatted teak floor, and a valve fed by either a hose bib or a proper plumbed line is really all it takes, plus a shelf and a hook to finish it off. What it really delivers is function — a spot to rinse off after mowing, after the beach, after the garden, turning the yard into something you actually use rather than just admire. For the full build details, there’s a complete backyard outdoor shower guide worth reading before you buy any cedar.
15. A Fully Screened Gazebo or Screen House

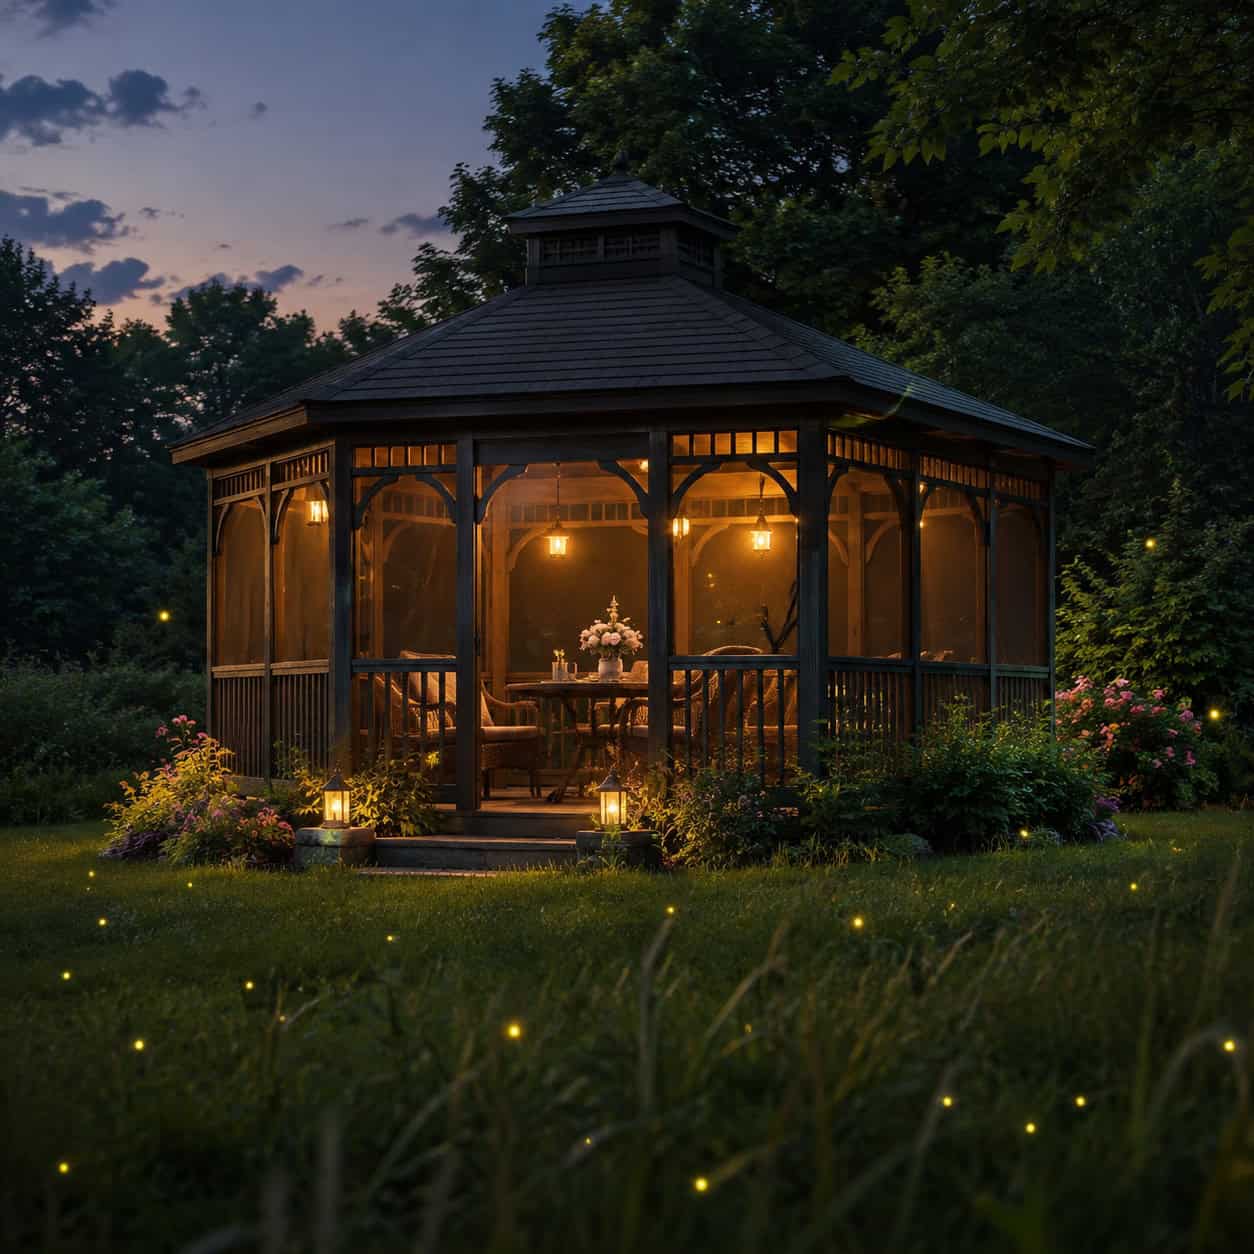
Anyone living east of the Rockies in July already knows exactly why this exists.
Floor, walls, roof, zero mosquitoes — it’s the single most literal outdoor room on this entire list, and the only one that reliably gets used at dusk in the middle of August. The tradeoff is straightforward: screening buys you the evening hours but costs you the fully open air, since you’re now viewing the yard through a gray mesh filter. That’s exactly why a freestanding structure out in the yard beats one attached to the house — walking to it across the grass makes it a destination rather than just an enclosed porch.
16. Oversized Planters That Double as Movable Walls

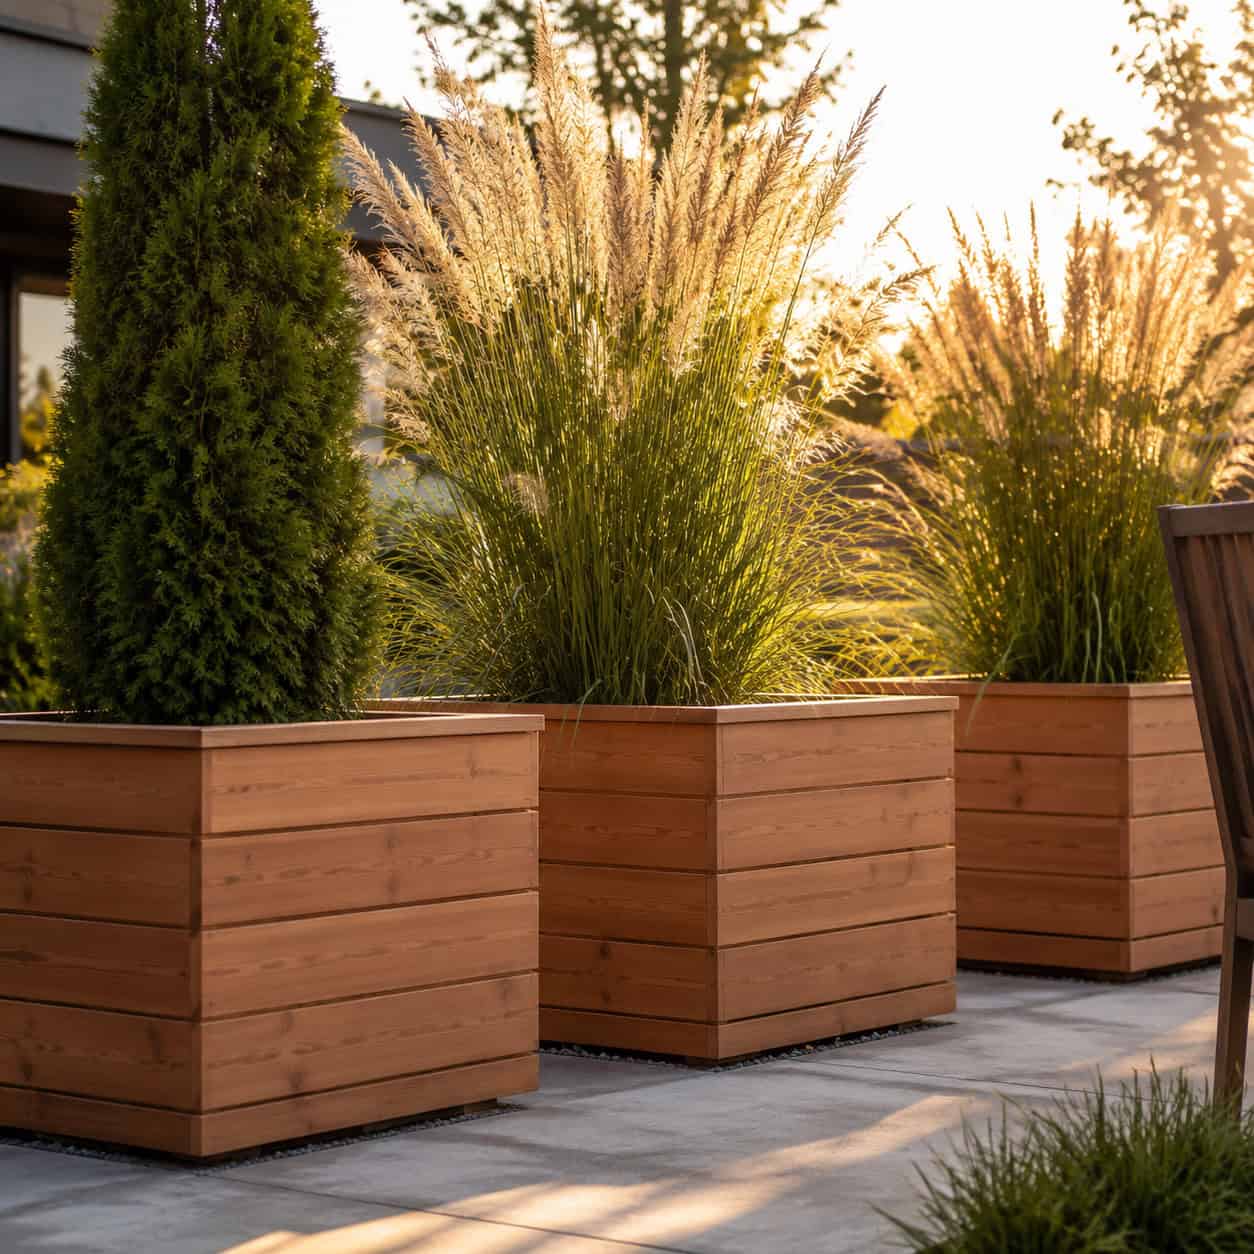
If you’re renting, or stuck with a 12-by-16 concrete slab, this becomes your version of every wall on this list. Three or four large cedar boxes planted with switchgrass, bamboo, or columnar arborvitae divide space the same way a half wall would — line them up to block a sightline, then relocate them in an afternoon whenever you want the yard to feel open again. Go bigger than seems reasonable, since anything under roughly 24 inches square dries out too fast and reads as decoration rather than structure. It also happens to be a great first build: mitered cedar fence pickets over a simple frame, with plans for cedar picket planters costing under $40 in materials.
17. A Seat Wall Built Right Into the Patio

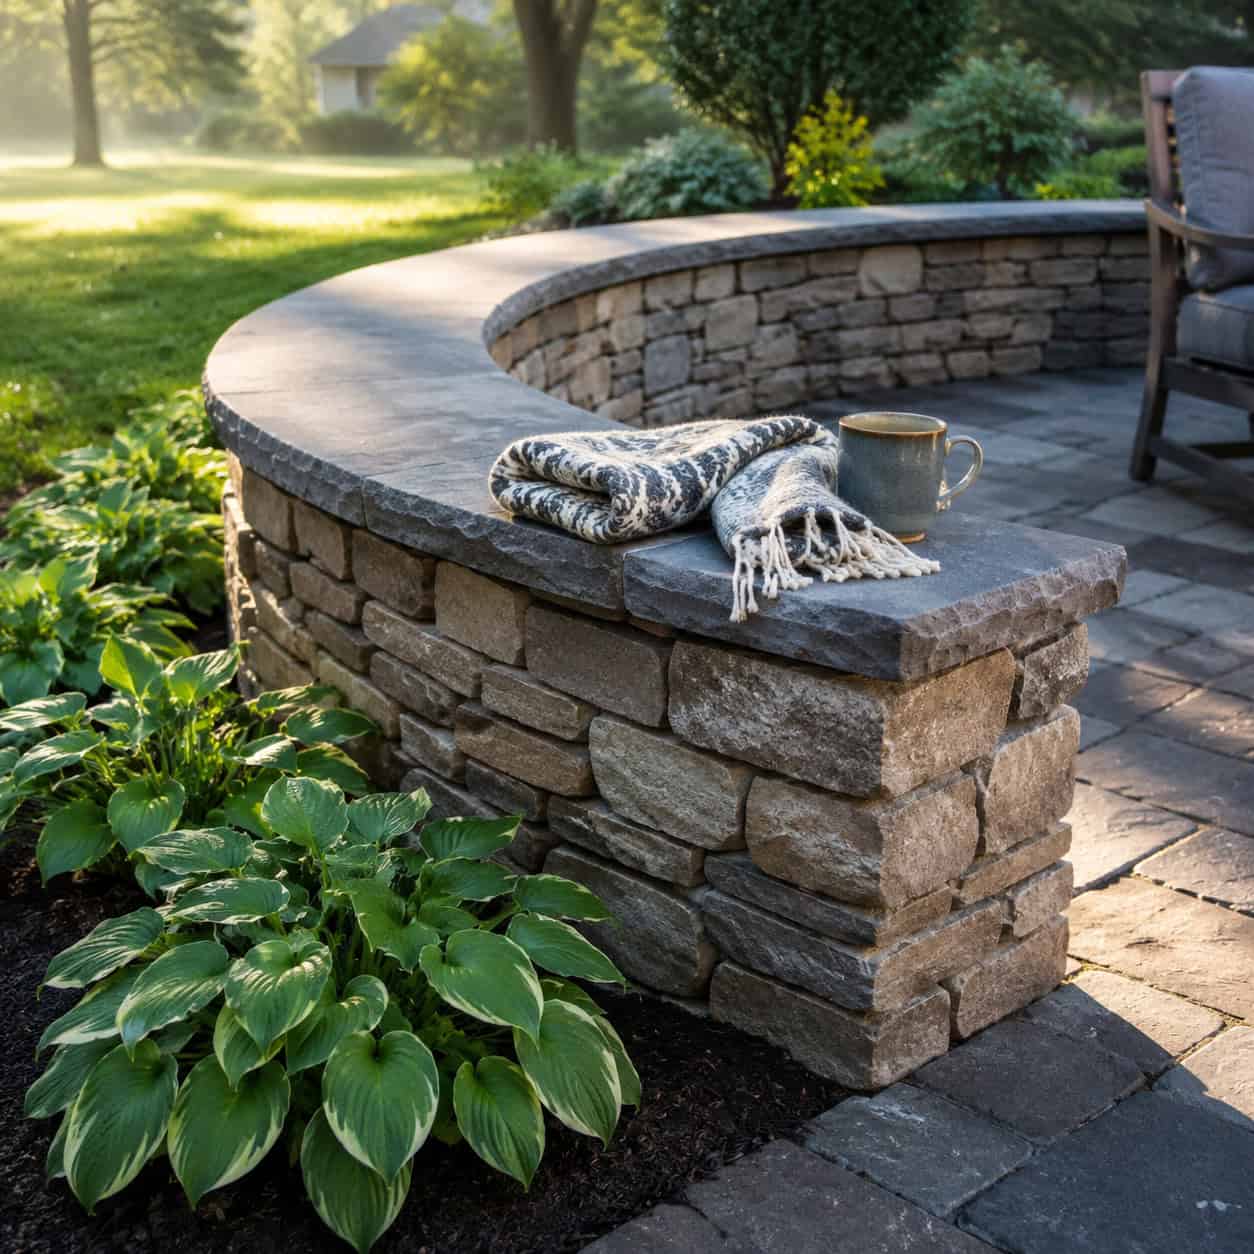
Build a low wall around part of the patio at chair height — around 18 inches tall and 16 to 18 inches deep — and it quietly stops functioning as a wall at all.
Instead it becomes seating for six, with nothing to haul into storage come October, nothing that blows over in a storm, and no cushions required unless you feel like adding them. Stacked stone, dry-laid block topped with a bluestone cap, or a timber wall finished with 2×6 decking on top all work equally well — the cap itself is what really sells the illusion, since a wide, smooth top edge reads as furniture rather than masonry. This single move does more to make a patio look like real architecture than almost anything else on this list.
18. A Counter Built Around the Grill

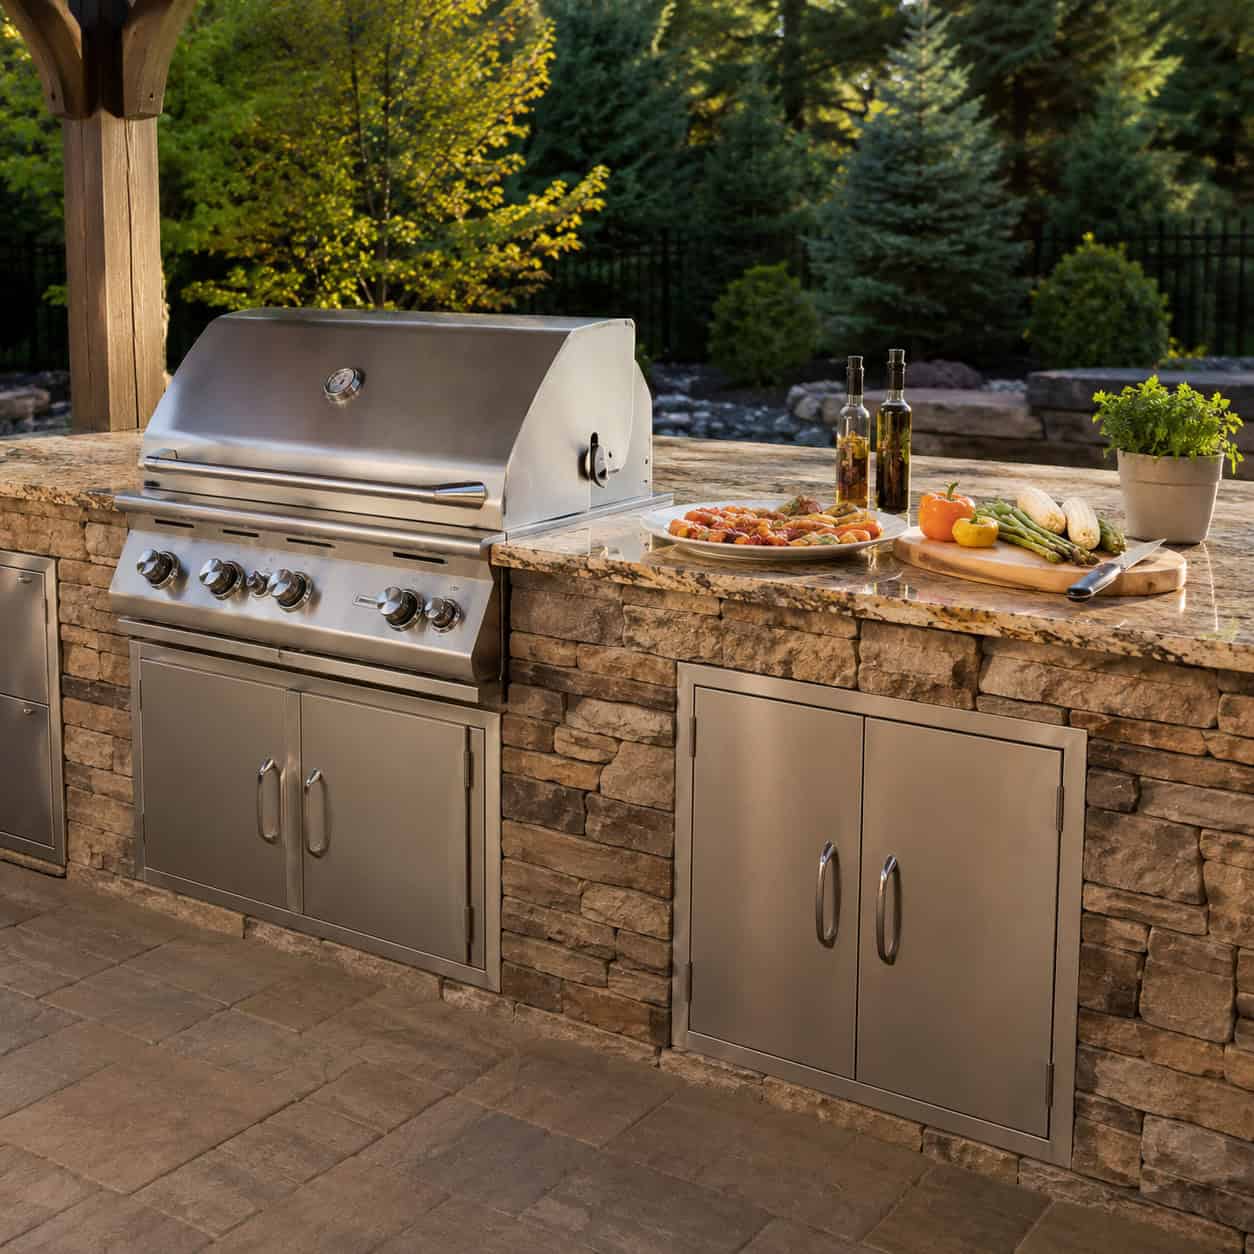
There’s a real difference between a grill sitting on a bare slab and one set into 24 to 36 inches of counter with storage below — and that difference comes down entirely to where you actually set the platter down.
Counter height matches indoor kitchens at 36 inches. Leave at least 24 inches of landing space on the handle side of the grill, plus another stretch on the far side — 36 inches if you actually cook for a crowd.
There are two real construction paths here. Masonry — block core, stone or stucco veneer, granite or concrete top — lasts essentially forever and runs $8,000 to $25,000 through a contractor. Framed-and-clad construction — steel studs or treated lumber, cement board, tile or stone facing — cuts that cost roughly in half and is genuinely doable yourself if you can build a basic cabinet.
Avoid regular kitchen cabinets, MDF, and interior-grade plywood entirely; they’ll swell and delaminate within a single season. Marine plywood, steel studs, or a simple concrete-topped outdoor bar is the realistic middle ground.
Let your climate pick the surface. Granite and porcelain shrug off freeze-thaw cycles, while some concrete mixes and softer stones spall after just a few winters, and stainless drawers rust at the welds in salty coastal air unless they’re 304-grade steel or better.
Settle gas and plumbing questions before you pour anything — a natural gas line means a licensed plumber and usually a permit, and a sink means a supply line, a drain, and a winterizing plan, since most cold-climate outdoor sinks need a seasonal shutoff and blowout or they crack in the first hard freeze. Check on permits early, since many jurisdictions treat a fixed gas appliance or plumbing run as permitted work even when the surrounding structure isn’t.
And keep it close to the back door — outdoor kitchens sitting 60 feet from the fridge tend to get used maybe twice all summer.
19. Deep Seating Arranged Into a True Conversation Circle

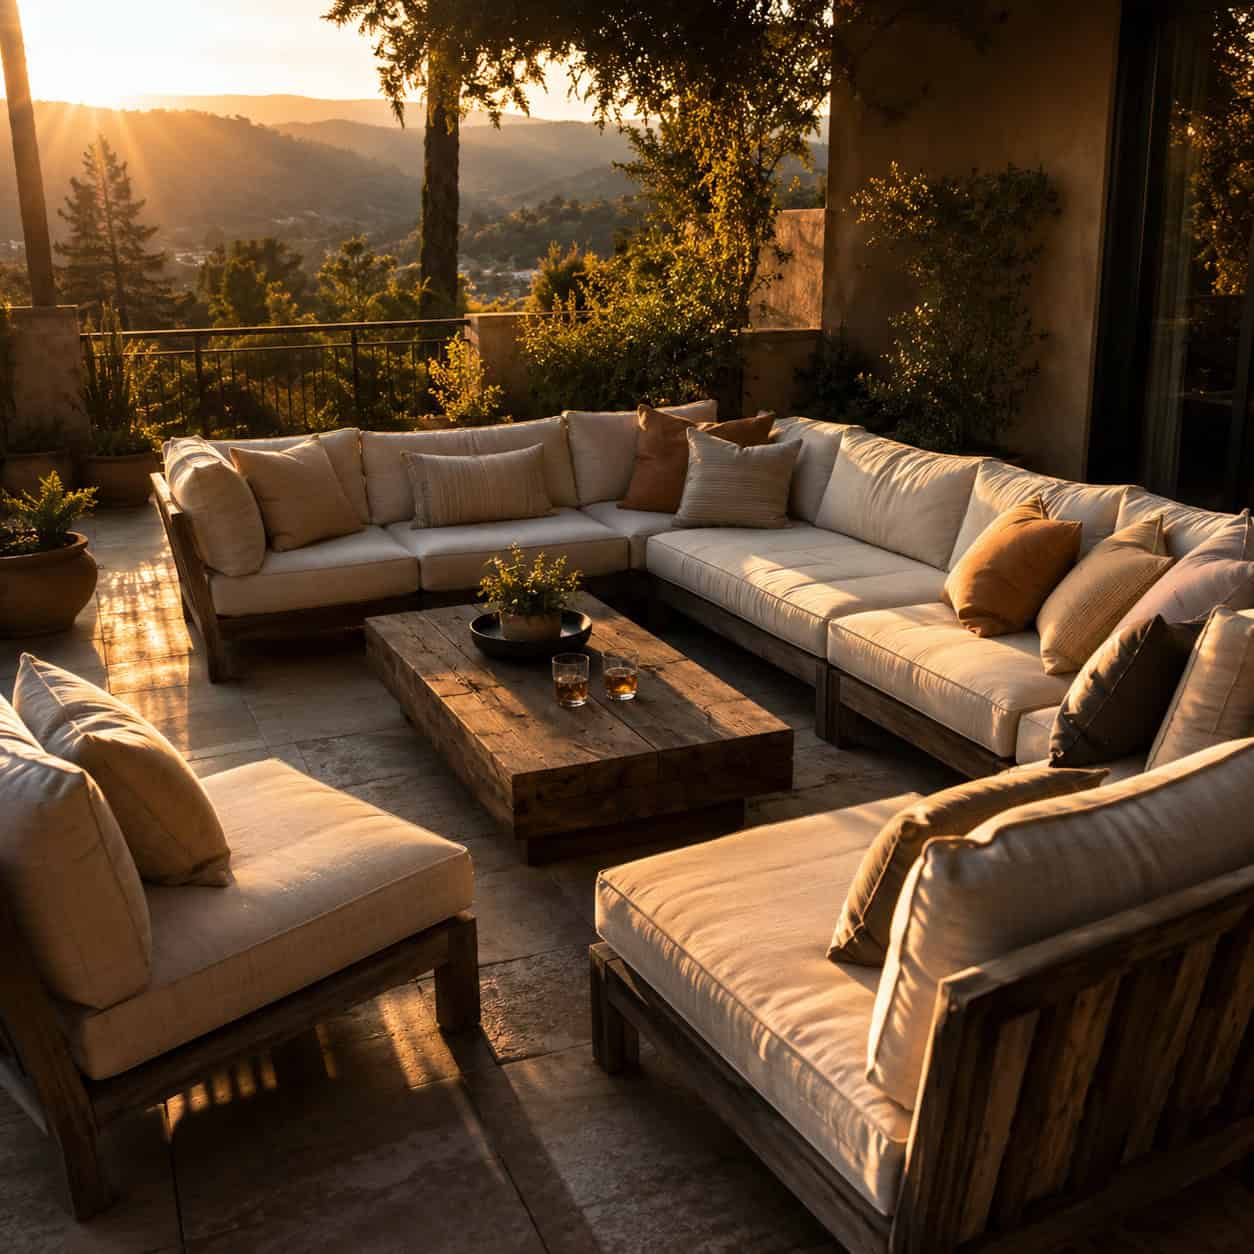
This is the exact point where most yards go wrong, with furniture pushed out to the edges and facing outward like a waiting room. Pull it inward instead, into a circle or U shape roughly 7 to 10 feet across, centered on a low table everyone can reach without getting up. Deep cushions paired with a real side table beat every structural feature on this list for pure sit-down comfort — a drink needs somewhere to land. If you’d rather build than buy, a modern outdoor sofa runs about $500 in lumber and foam, roughly a quarter of retail for something sturdier than most store-bought pieces.
20. Stringing Café Lights Between Posts

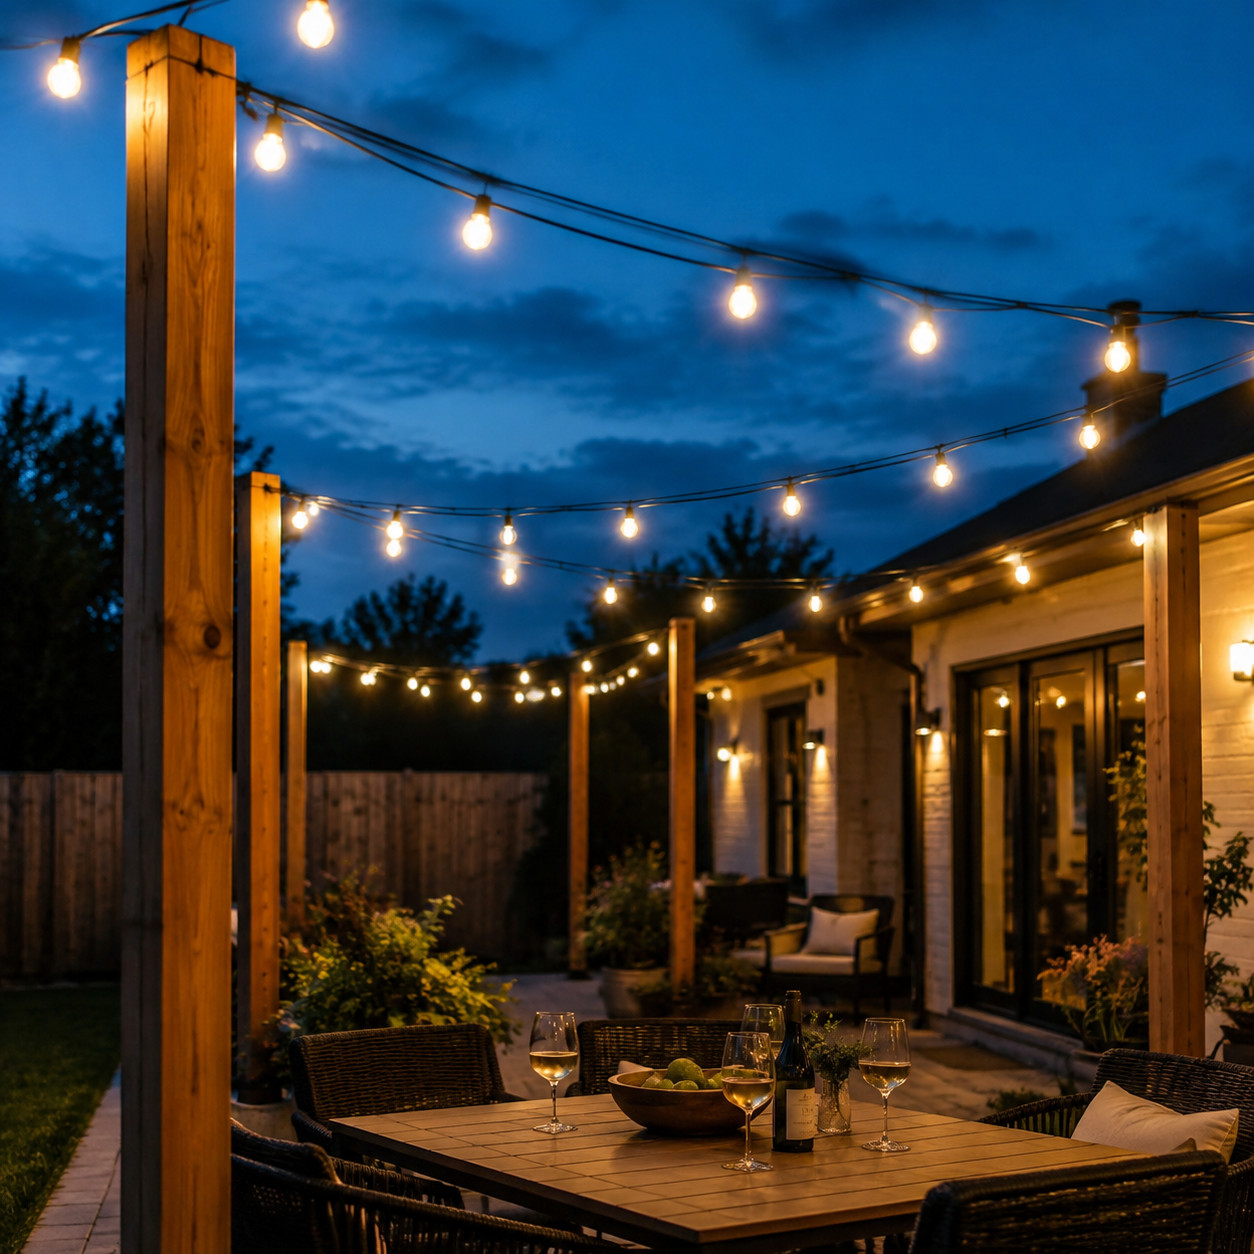
Dollar for dollar, nothing here beats this: roughly $150 in bulbs and posts transforms a yard more than $1,500 in new plants ever will.
Placement is everything. Tack the lights flat against the siding and they’re just exterior lighting, but string them between 4×4 posts or across a catenary cable over open space and they draw a visible plane overhead — an actual ceiling made of wire and glass. Hang them 9 to 10 feet up so the sag clears everyone’s head, and always run a separate guy wire above the light string so the cord itself isn’t bearing the load, since bulbs strung tight on their own wire eventually snap it. And it’s warm white, always warm white.
21. Dropping the Patio a Step Below Grade
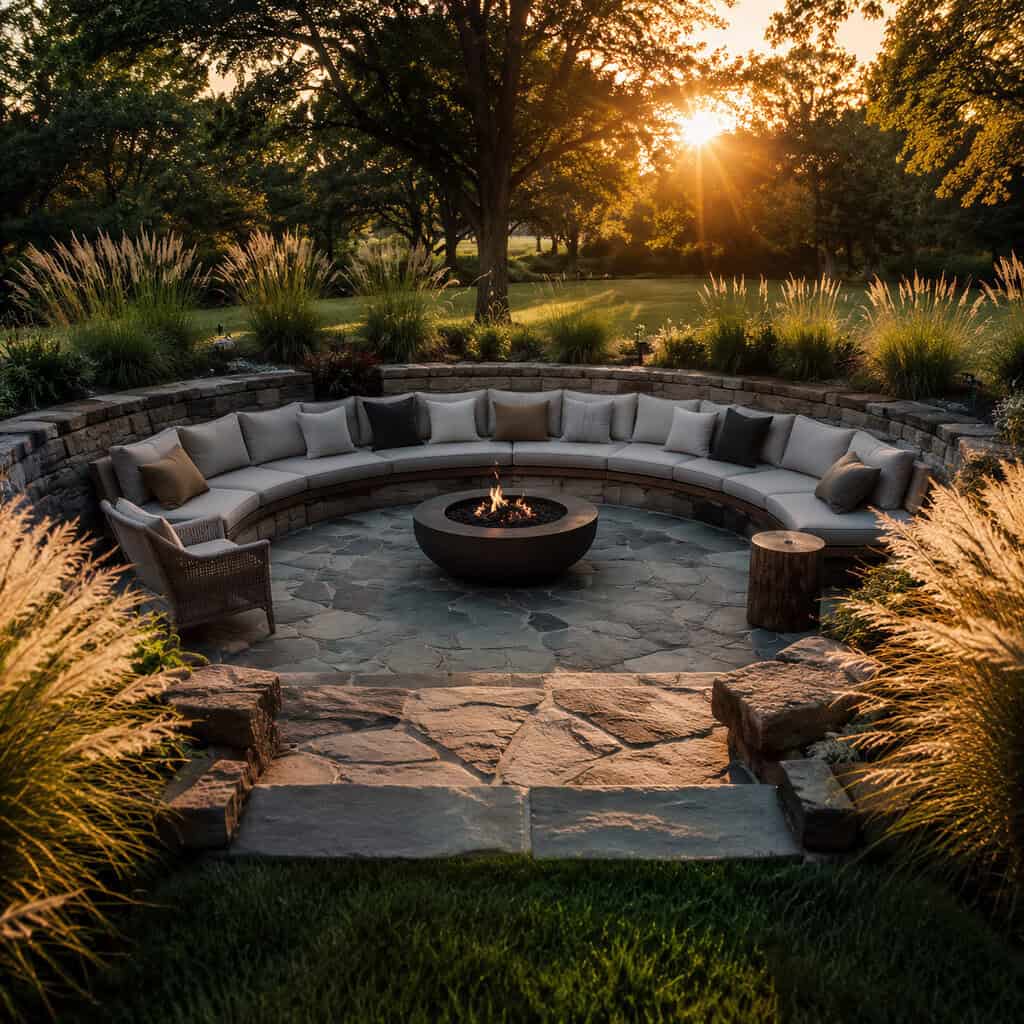
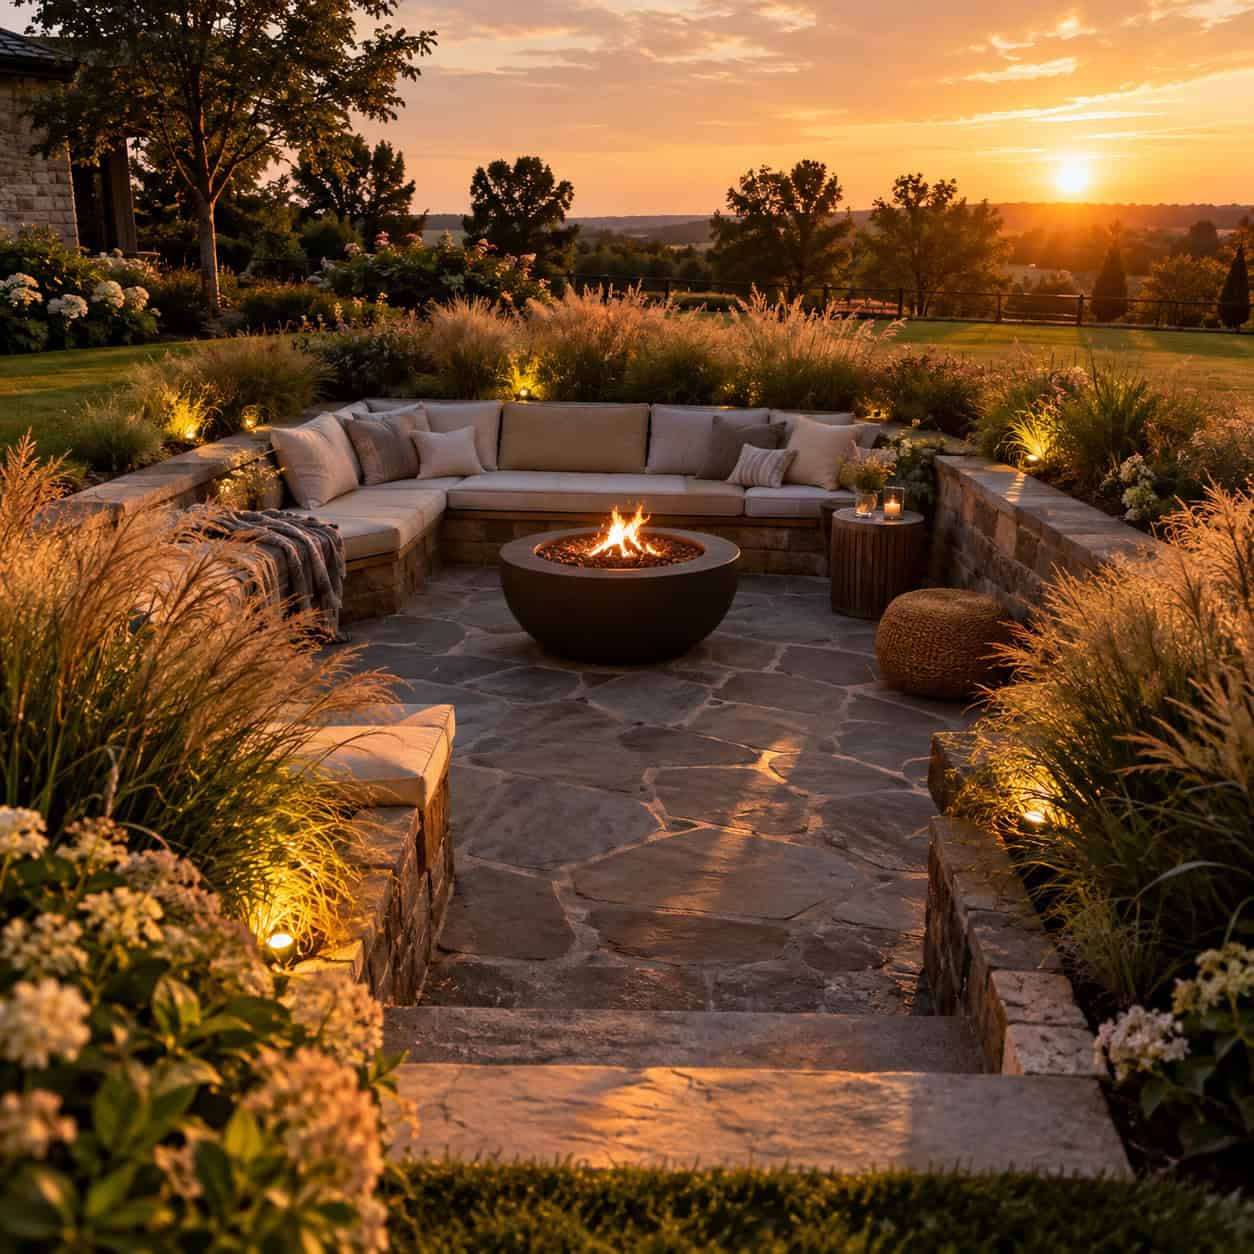
Drop the floor down 12 to 18 inches and the surrounding grade suddenly acts like walls, so you feel like you’re sitting inside the landscape rather than perched on top of it — the same psychology behind those 1970s conversation pits that worked so well: lower the floor, and the sense of shelter goes up.
Even a single step down produces this effect; a full excavation isn’t required to feel it. Drainage is the part that has to be engineered rather than hoped for, since a low spot with no outlet turns into a swimming pool by August — plan for a French drain, a channel drain at the low edge, or a pitch toward daylight before you break ground.
22. A Living Hedge Wrapping the Perimeter
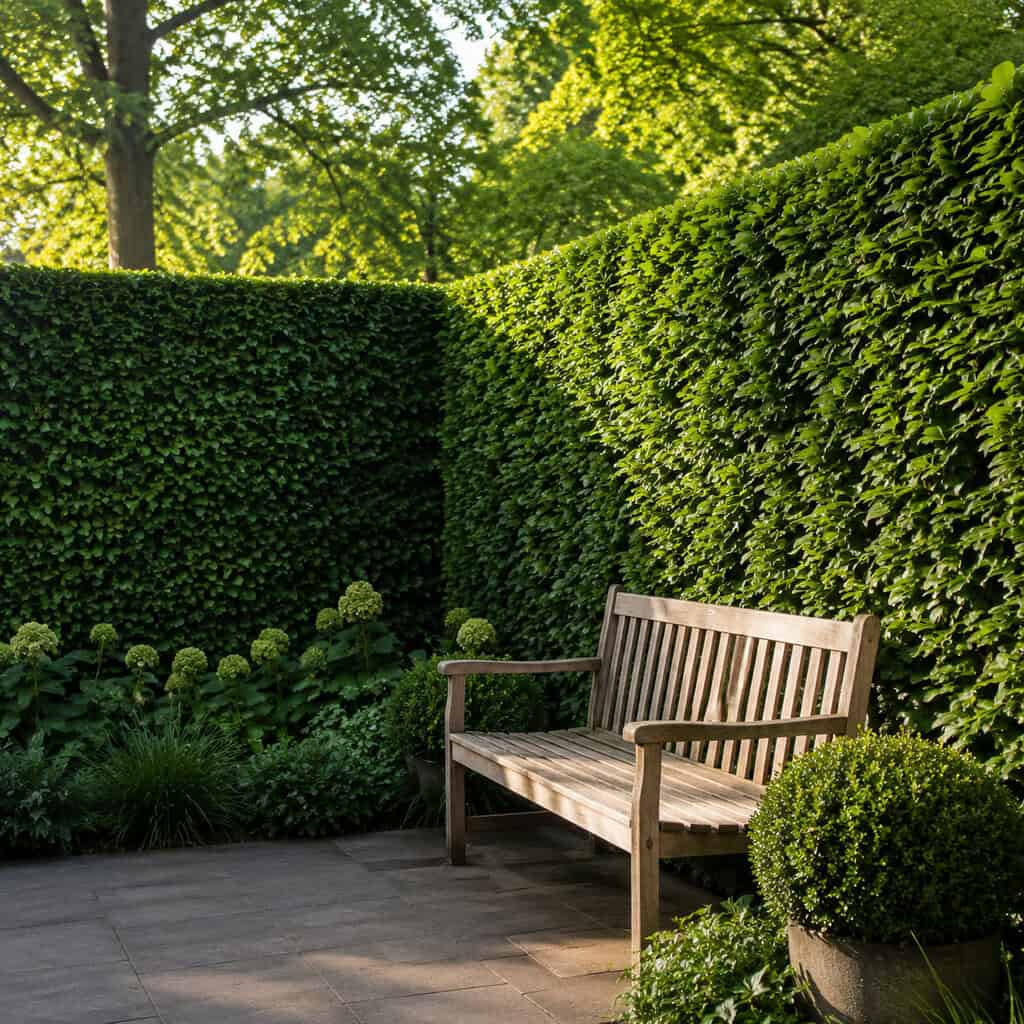
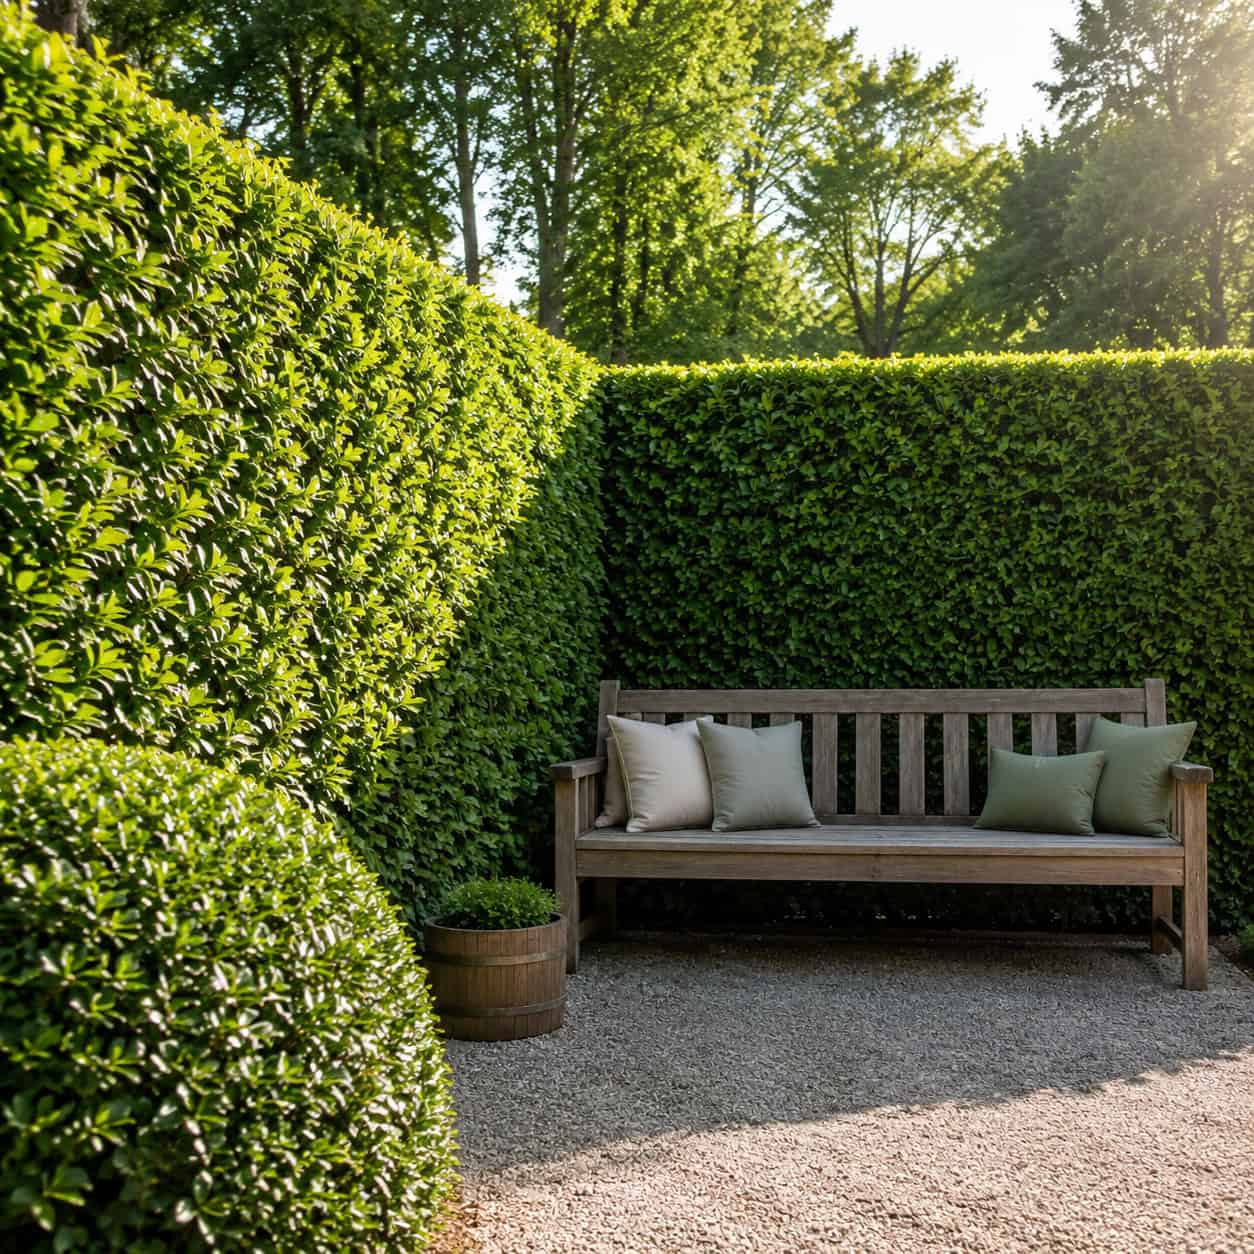
Designers essentially treat plant mass as building material, and the height most homeowners get wrong is really the whole game.
A hedge doesn’t need to reach fence height at all — it just needs to hit seated eye level, roughly 5 feet, to erase the neighbor’s second-story deck from view while you’re sitting in a chair. Yew, boxwood, arborvitae, and hornbeam all knit together into something that reads as solid structure, and unlike a wood fence, they actually absorb sound. The tradeoff is time: plant at 3 feet and expect to wait four or five years before you get a real wall.
23. A Backyard Pizza Oven Fired With Wood

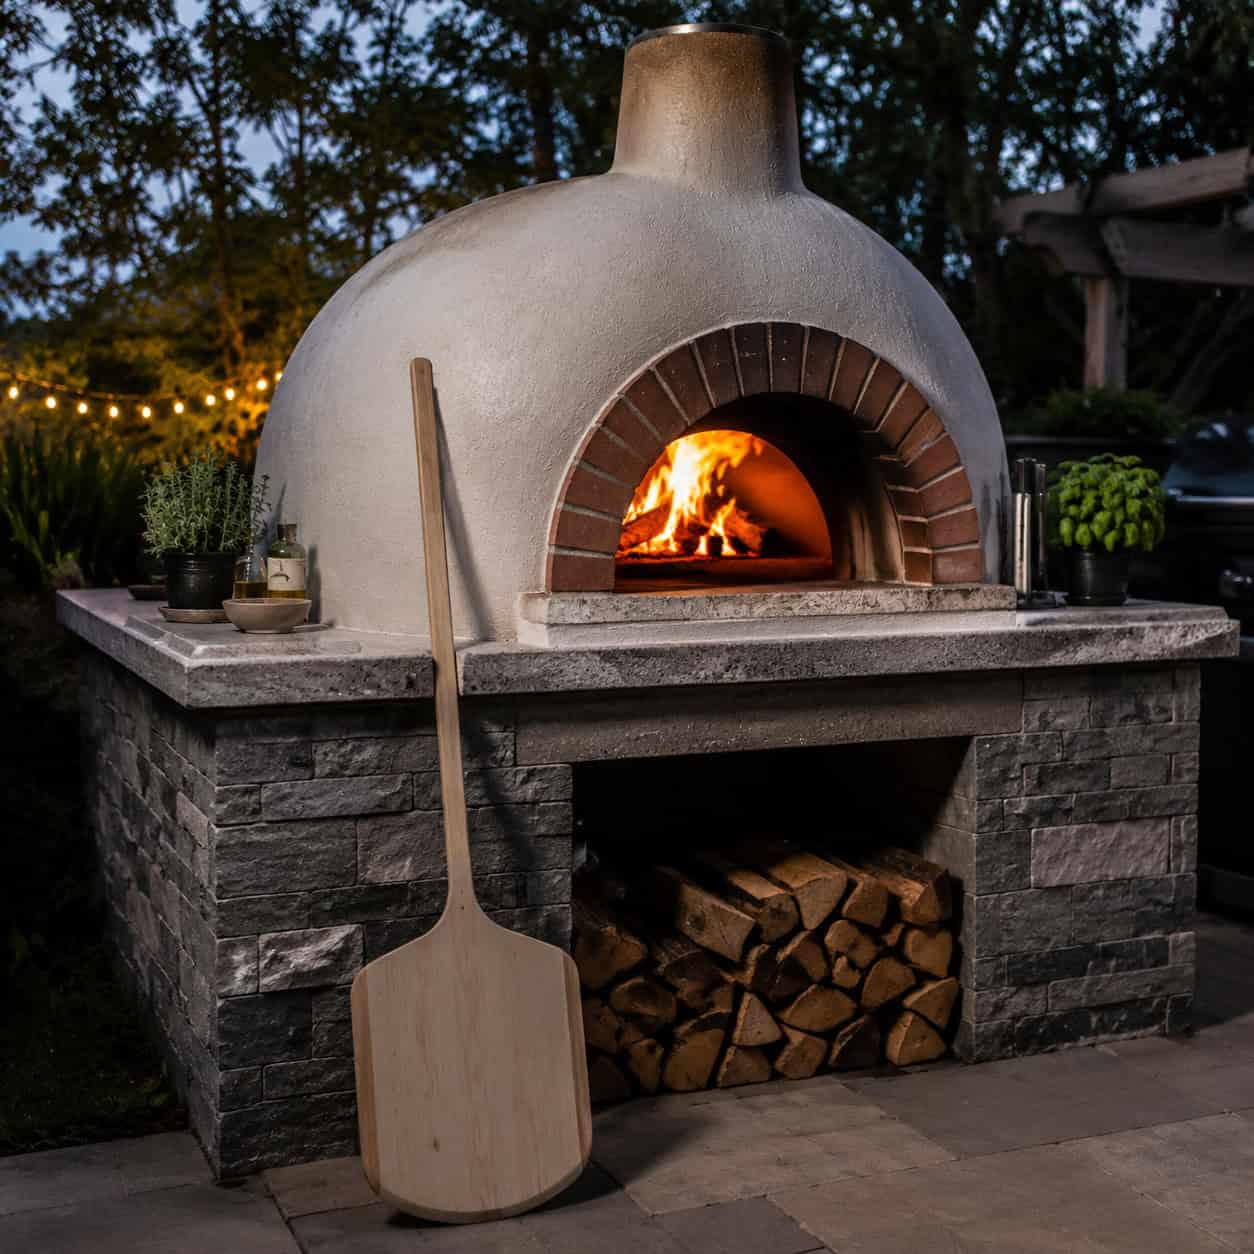
It’s rare for something to work as both focal point and functioning appliance, but a domed oven pulls it off — holding 700 to 900 degrees and cooking a pizza in about 90 seconds, while the mass of brick, stucco, and stone counter gives the yard the same architectural presence as a fireplace. People will gather around it whether or not food is actually cooking. Kits start around $1,500 for an insulated dome you clad yourself, while full custom masonry climbs past $10,000 quickly. Budget time for a proper curing schedule before that first hot fire, and plan on a roof or cover, since soaked refractory brick cracks the moment you fire it up.
24. A Deck at Door Height With Benches Built In
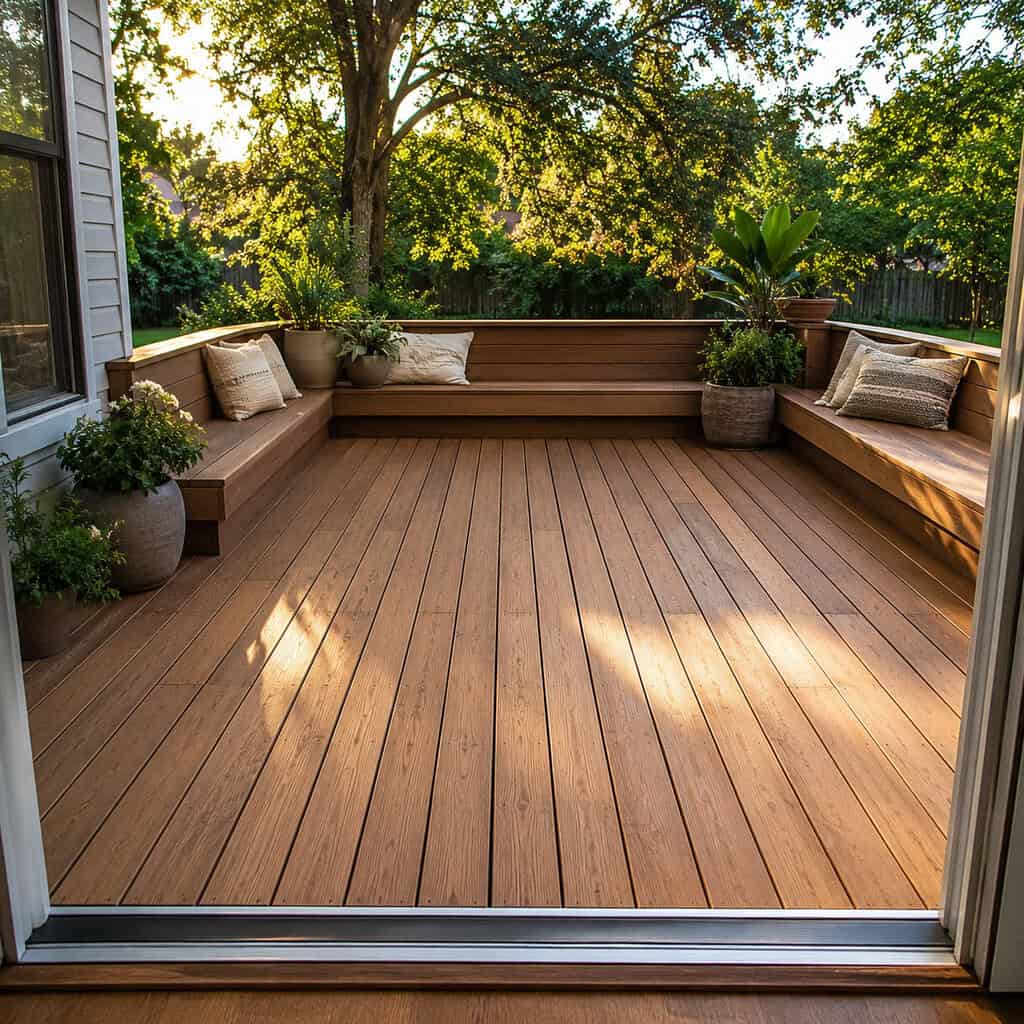
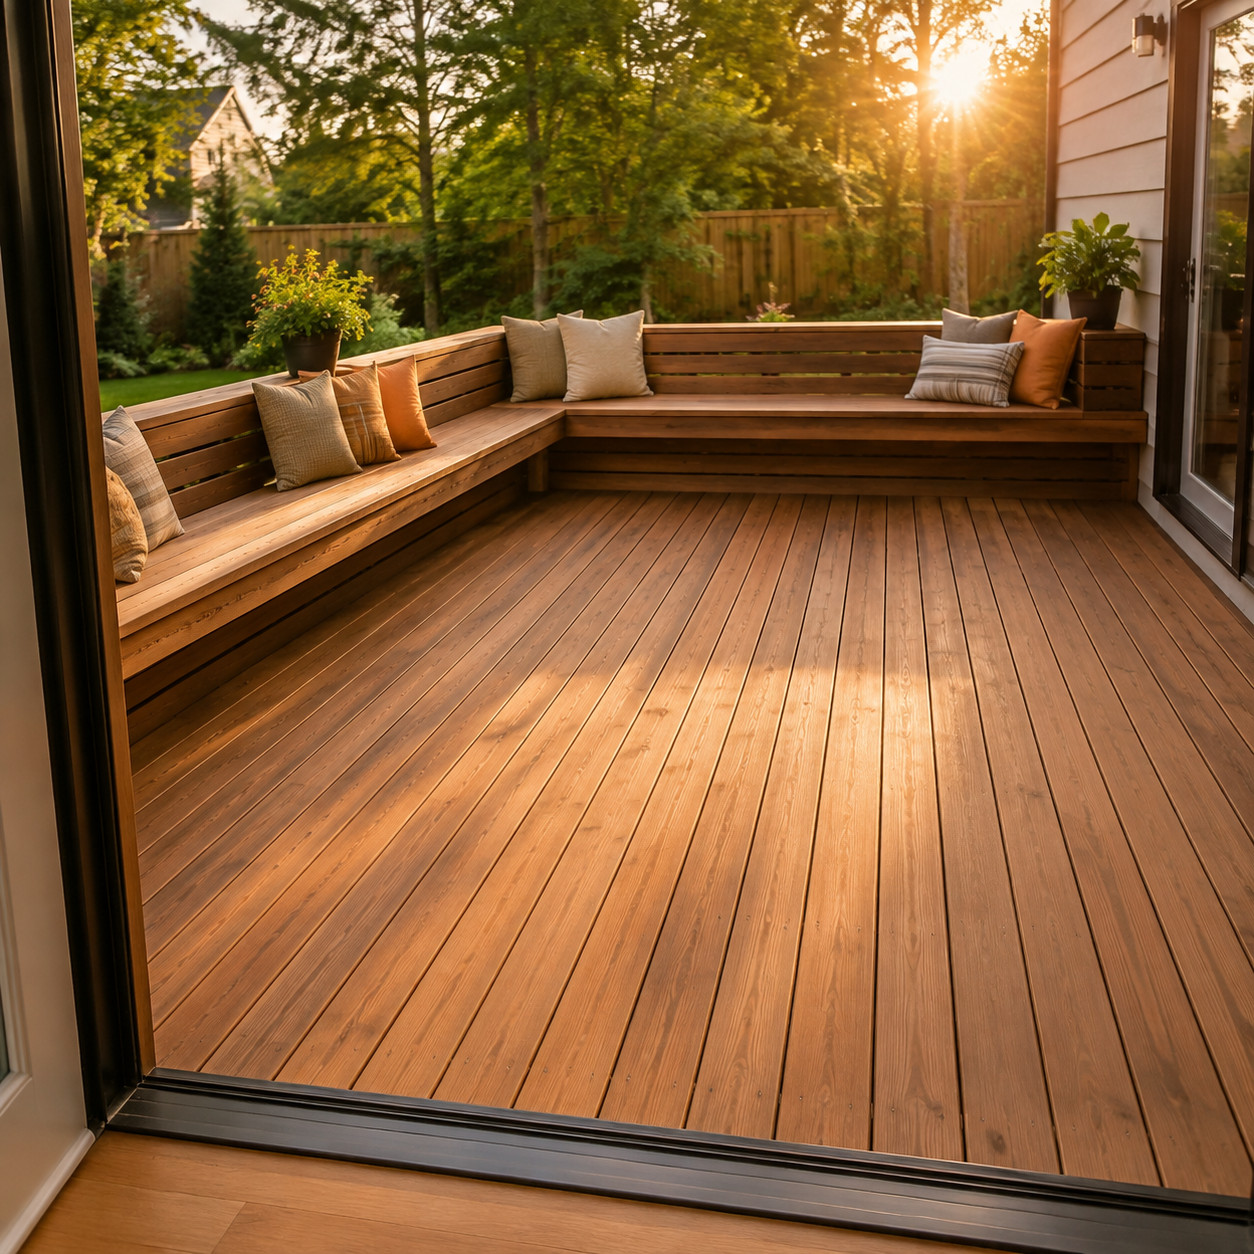
A deck that meets the back door at floor level pulls off something a patio simply can’t — step outside and the house feels like it just keeps going.
That flush transition is really the entire point, which is exactly why a deck built two steps down never feels quite as connected: same threshold height, no stumble, no mental break between indoors and out. Perimeter benches are the upgrade almost nobody thinks to add — build them 18 inches tall around the open edges and you solve railings, seating, and visual enclosure in a single framing decision, while skipping the annual ritual of dragging six chairs out of the garage every spring.
Resale value actually supports this choice. The 2024 Cost vs. Value Report placed a wood deck addition near 83 percent cost recouped, compared to roughly 68 percent for composite — one of the stronger returns in all of remodeling.
That doesn’t mean wood is automatically the right call, though. Pressure-treated pine costs the least upfront but needs cleaning and sealing every two or three years; cedar costs more, moves less, and silvers beautifully if left alone; composite runs 30 to 50 percent higher installed, skips the staining entirely, but will scorch or scratch in ways sanding can’t fix. What fails first is usually the cheap shortcuts — undersized joists, a ledger board lagged into siding instead of the rim joist, missing flashing. A poorly executed ledger detail is the leading cause of deck collapses, and it stays invisible right up until it isn’t.